
1062 Price Rd
Frontenac, Ontario



Beds
3
Baths
1
Sqft
700
Type
Detached
About this Property
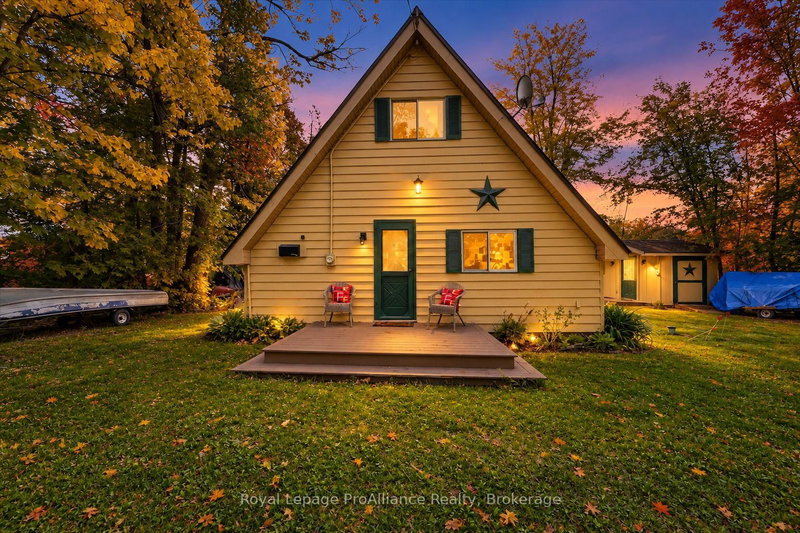
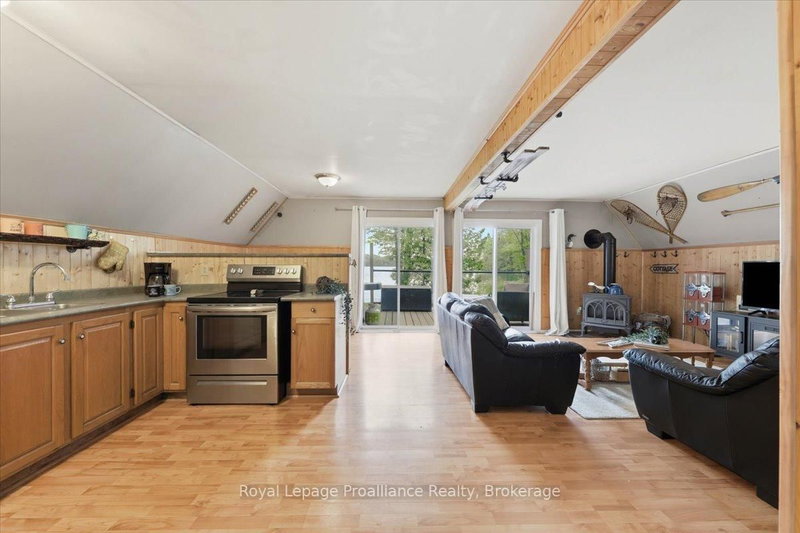
FALL SPECIAL! NEW PRICE ON BIG CLEAR LAKE! If you have been dreaming of a cottage of your own, this may be the opportunity you have been waiting for. This charming 3-bedroom waterfront cottage offers approximately 100 feet of frontage on beautiful Big Clear Lake and is conveniently located on a year-round municipally maintained road. With approximately 100 feet of waterfront, the property combines easy access with a peaceful lakeside setting. Inside, the cottage is bright, clean and comfortable, with a propane fireplace creating a cozy place to gather on cooler evenings. Thoughtful updates include , new piers (2026), a steel roof, renovated bathroom, improvements to the primary bedroom, UV water treatment system and updated patio doors leading toward the lake. Outdoors, the property is all about enjoying life by the water. Spend your days boating, fishing, paddling, swimming or simply relaxing on the spacious waterfront deck while taking in the peaceful lake views. The shoreline offers convenient access to Big Clear Lake, while a bunkie/workshop and additional outdoor storage provide plenty of room for tools, toys and recreational gear. Whether you are looking for a weekend escape, a summer retreat or a special place to create lasting family memories, this inviting waterfront property is ready to be enjoyed. Start your mornings by the lake, spend your afternoons on the water and wind down in the evening surrounded by the natural beauty of cottage country. MOST CONTENTS INCLUDED.
Listing Details
- MLS #
- X13873040
- Board
- PROPTX
- Market
- ontario
- Property Type
- Detached
- Style
- Chalet
- Garage
- None
- Parking Spaces
- 2
- Basement
- None
- Heating
- Baseboard
- Cooling
- None
- Pool
- None
- Lot Size
- 142.2 × 113.1 ft
- Annual Taxes
- $2,869/yr
- Listed By
- Royal Lepage ProAlliance Realty
- Listed On
- October 6, 2026
Features & Extras
Extras
dishwasher, fridge, smoke detector, stove
Room Measurements
| Room | Level | Size | Features |
|---|---|---|---|
| Foyer | Main | 3.08 × 1.38 m | |
| Kitchen | Main | 3.33 × 3.51 m | |
| Dining | Main | 1.85 × 3.51 m | |
| Living | Main | 5.3 × 3.63 m | |
| Primary | Main | 2.86 × 3.53 m | |
| Bathroom | Main | 1.69 × 2.03 m | 3 Pc Bath |
| Br | 2nd | 4.37 × 5.14 m | |
| Br | 2nd | 2.86 × 5.14 m |
Request information
A REMAX Hallmark® representative will follow up with you.