
1063 County Road 31
Alnwick/Haldimand, Ontario




Beds
3
Baths
2
Sqft
1,500
Type
Detached
About this Property
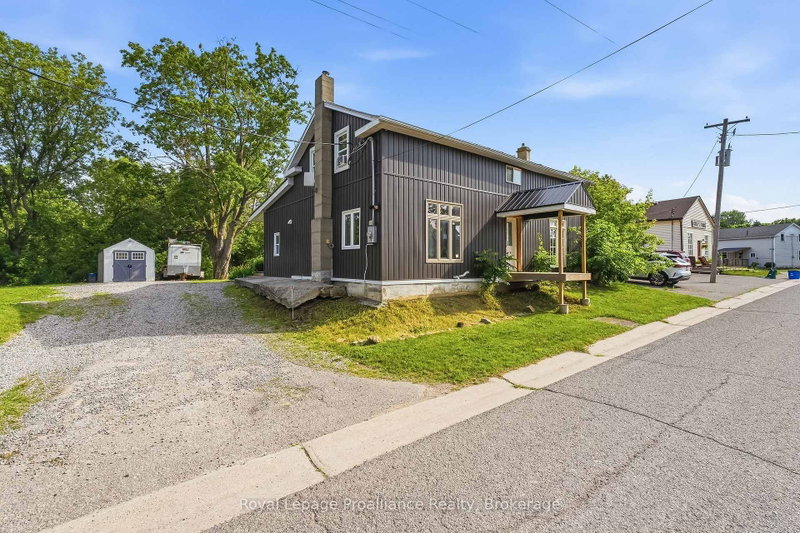
Tucked near the shores of Lake Ontario in the hamlet of Lakeport, 1063 County Road 31 is an excellent opportunity for those looking to get into the market or find a hidden gem with old farmhouse charm. This 3-bed, 2-bath home is spacious with large main floor principal rooms and is ready for your creative vision and finishing touches. The light-filled kitchen features a large island for casual dining, meals on the go or conversation with friends. The dining room with rustic hardwood flooring is perfect for entertaining large groups and connects to the large living room that has lots of flexible space to suit your needs. Completing the main floor is a large bathroom that also features the laundry area. Upstairs is a large primary bedroom with double closets, 2 other good-sized bedrooms and a tastefully finished 4-piecebath. The exterior features a metal roof and vinyl siding with a large, private lot that backs onto a ravine and has plenty of level green-space to enjoy. You'll have some peace of mind knowing that many high-cost items have been updated recently including the furnace, septic, electrical panel as well as many windows and doors.
Listing Details
- MLS #
- X13533414
- Board
- PROPTX
- Market
- ontario
- Property Type
- Detached
- Style
- 1 1/2 Storey
- Garage
- None
- Parking Spaces
- 4
- Basement
- Crawl Space
- Heating
- Forced Air
- Cooling
- None
- Pool
- None
- Lot Size
- 155 × 141.07 ft
- Annual Taxes
- $2,006/yr
- Listed By
- Royal LePage ProAlliance Realty
- Listed On
- July 7, 2026
Features & Extras
Extras
Fridge, stove, dishwasher, washer/dryer, included appliances as is, window coverings, electric light fixtures, outdoor sheds (x2), building materials in main floor bathroom
Room Measurements
| Room | Level | Size | Features |
|---|---|---|---|
| Kitchen | Main | 3.72 × 5.68 m | |
| Dining | Main | 4.25 × 5.79 m | |
| Living | Main | 5.64 × 4.54 m | Irregular Rm |
| Primary | 2nd | 4.25 × 4.3 m | |
| Br | 2nd | 4.0 × 2.74 m | |
| Br | 2nd | 4.0 × 2.8 m |
Request information
A REMAX Hallmark® representative will follow up with you.