
1068 Dobbie St
Brockville, Ontario




Beds
2
Baths
2
Sqft
700
Type
Att/Row/Twnhouse
About this Property
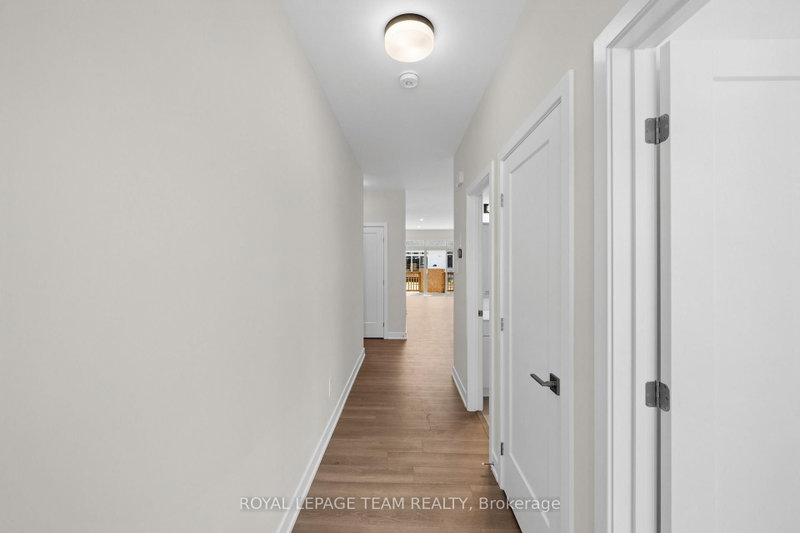
Welcome to 1068 Dobbie Street, a brand-new 2-bedroom, 2-bathroom bungalow offering approximately 1,068 sq. ft. of beautifully finished, easy one-level living. Fresh, modern and completely move-in ready, this thoughtfully designed home is a great fit for young professionals, downsizers or anyone looking for the simplicity of a new build without sacrificing style or space. Inside, the bright open-concept layout brings the kitchen, dining and living areas together, creating a comfortable space for everyday living and entertaining. Large windows fill the home with natural light, while clean finishes and a neutral palette give it a fresh, contemporary feel. The kitchen sits at the heart of the home with plenty of cabinetry and prep space, making everything from weeknight dinners to hosting friends feel effortless. The well-designed layout offers two comfortable bedrooms and two full bathrooms, including a spacious primary bedroom with its own private ensuite. Built with efficiency in mind, the home is equipped with a heat pump providing both heating and cooling, helping deliver comfortable temperatures year-round while keeping energy efficiency top of mind. With everything conveniently located on one level, this home delivers the kind of low-maintenance lifestyle that is increasingly hard to find. Brand new, never lived in and ready for its first occupants, 1068 Dobbie Street offers efficient, modern bungalow living in a manageable footprint - less to maintain, more to enjoy. Please note some photos have been virtually enhanced; landscaping and driveway to be completed by builder
Listing Details
- MLS #
- X13798682
- Board
- PROPTX
- Market
- ontario
- Property Type
- Att/Row/Twnhouse
- Style
- Bungalow
- Year Built
- New
- Garage
- Attached
- Garage Spaces
- 1
- Parking Spaces
- 3
- Basement
- Unfinished, Full
- Heating
- Forced Air
- Cooling
- Central Air
- Pool
- None
- Listed By
- ROYAL LEPAGE TEAM REALTY
- Listed On
- September 17, 2026
Features & Extras
Extras
Fridge, Oven/Stove, Hood Vent, Dishwasher, Washer/Dryer
Room Measurements
| Room | Level | Size |
|---|---|---|
| 2nd Br | Main | 2.71 × 3.02 m |
| Bathroom | Main | 1.7 × 3.02 m |
| Kitchen | Main | 3.37 × 3.73 m |
| Dining | Main | 2.59 × 3.73 m |
| Living | Main | 3.55 × 4.42 m |
| Primary | Main | 3.68 × 3.37 m |
| Bathroom | Main | 2.99 × 0.94 m |
Request information
A REMAX Hallmark® representative will follow up with you.