
107 Chamney Shore Rd
Drummond/North Elmsley, Ontario



Beds
4
Baths
2
Sqft
1,100
Type
Detached
About this Property
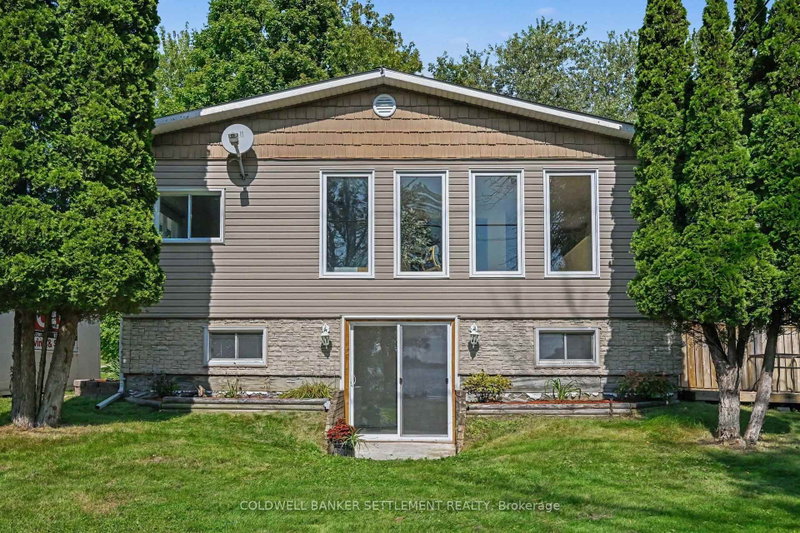
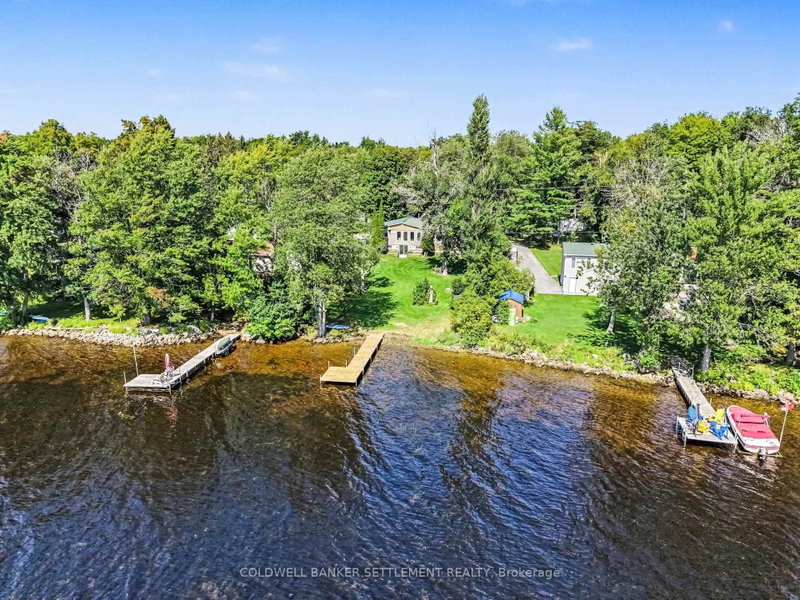
Spectacular south/west exposure and wide lake views is only one exciting feature of this updated Mississippi Lake four season waterfront home! Then add a beautiful level lot, excellent waterfront for swimming & boating and then to top all of this off you get a fully renovated 2+2-bedroom, 2 bath bungalow with walk-out from the lower level, updated propane furnace & central air and a bonus detached building, is ideal for workshop, bunkie, garden shed, etc. Etc. Enter a nice sized foyer with durable flooring & closet and right around the corner enjoy the crisp finishes including tongue & groove vaulted ceiling, modern cabinets with butcher block counter, & centre island with breakfast seating looks out over the lakeside deck. Vinyl plank flooring highlights the dining area, front sitting room, and generous sized living room. Two bedrooms (one with a walk-through closet) and updated three pieces with glass shower bathroom finish off the lower level. Only flooring is needed to complete the large L shaped family room and two bedrooms. A second bath, laundry and additional storage finish off the bright lower level. The large lakeside deck is ideal for enjoying your morning coffee, while offering a fantastic view of the lake. A lower covered deck area is well suited for a hot tub. Excellent location, only minutes off Hwy. 7. Flexible possession is available. Come enjoy all that Mississippi Lake has to offer!!
Listing Details
- MLS #
- X13783326
- Board
- PROPTX
- Market
- ontario
- Property Type
- Detached
- Style
- Bungalow
- Garage
- None
- Parking Spaces
- 4
- Basement
- Part Fin, W/O
- Heating
- Forced Air
- Cooling
- Central Air
- Pool
- None
- Lot Size
- 82 × 211.37 ft
- Annual Taxes
- $2,484/yr
- Listed By
- COLDWELL BANKER SETTLEMENT REALTY
- Listed On
- September 14, 2026
Features & Extras
Extras
Fridge, stove, dishwasher, washer, dryer, electric hot water tank, water softener, pellet stove, dock,
Room Measurements
| Room | Level | Size | Features |
|---|---|---|---|
| Foyer | Main | 2.74 × 2.58 m | |
| Kitchen | Main | 3.2 × 5.82 m | |
| Living | Main | 5.72 × 4.59 m | |
| Dining | Main | 2.24 × 6.96 m | |
| Den | Main | 4.6 × 3.43 m | |
| Br | Main | 4.5 × 3.23 m | |
| Br | Main | 4.04 × 3.25 m | |
| Bathroom | Main | 2.49 × 2.06 m | 3 Pc Bath |
| Family | Lower | 4.42 × 5.94 m | |
| Br | Lower | 4.37 × 3.28 m | |
| Br | Lower | 4.37 × 3.3 m | |
| Bathroom | Lower | 2.2 × 2.0 m | 3 Pc Bath |
| Utility | Lower | 1.1 × 3.1 m | Combined W/Laundry |
| Other | Lower | 3.29 × 3.23 m |
Request information
A REMAX Hallmark® representative will follow up with you.