
107 Norland Circ
Oshawa, Ontario

Beds
3
Baths
3
Sqft
1,500
Type
Detached
About this Property
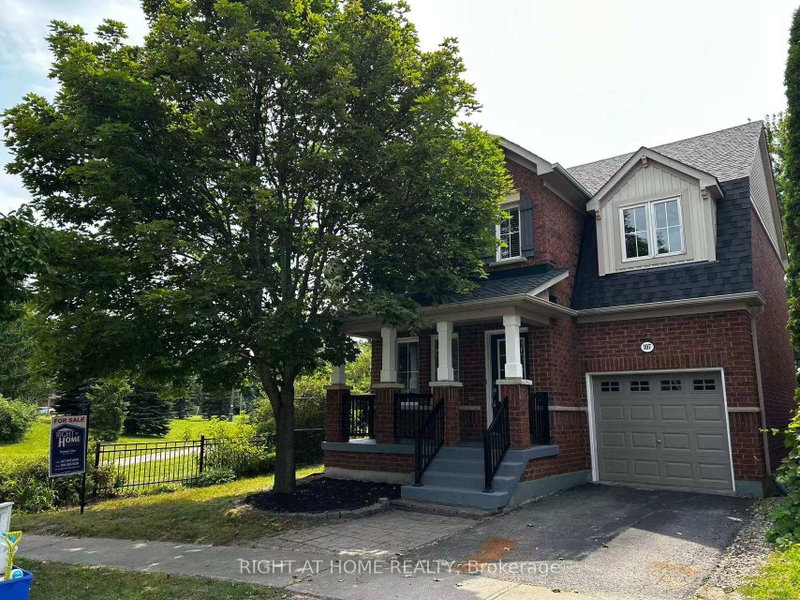
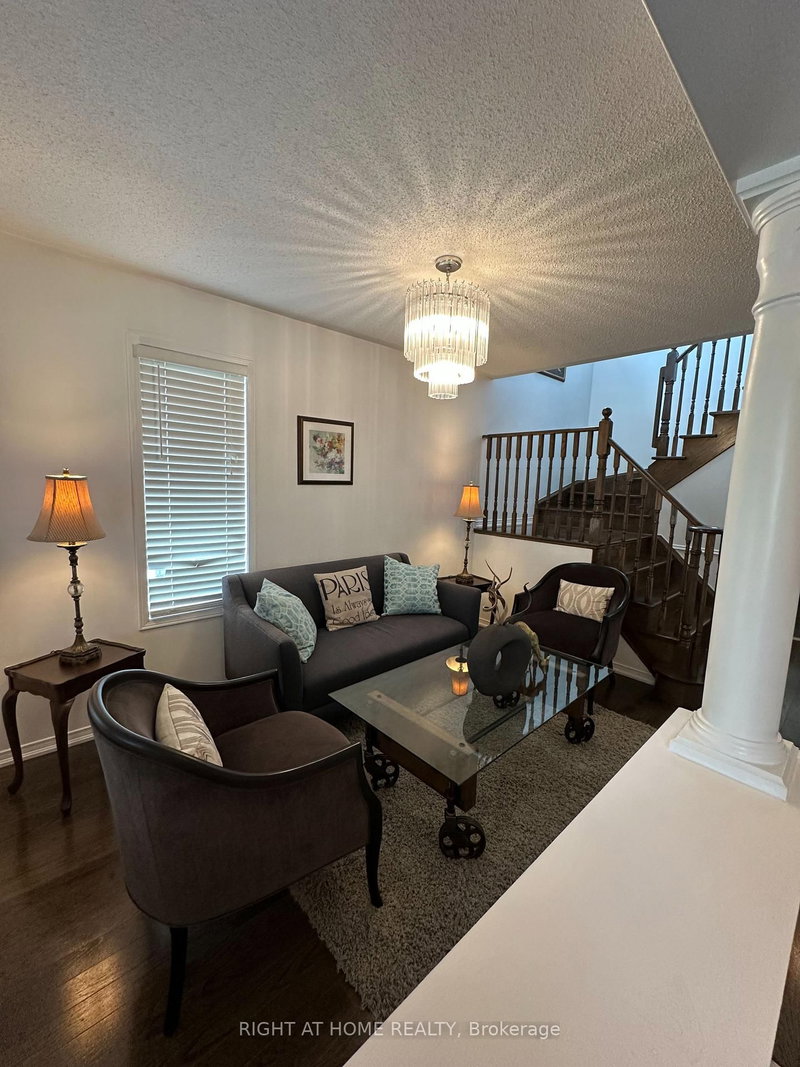
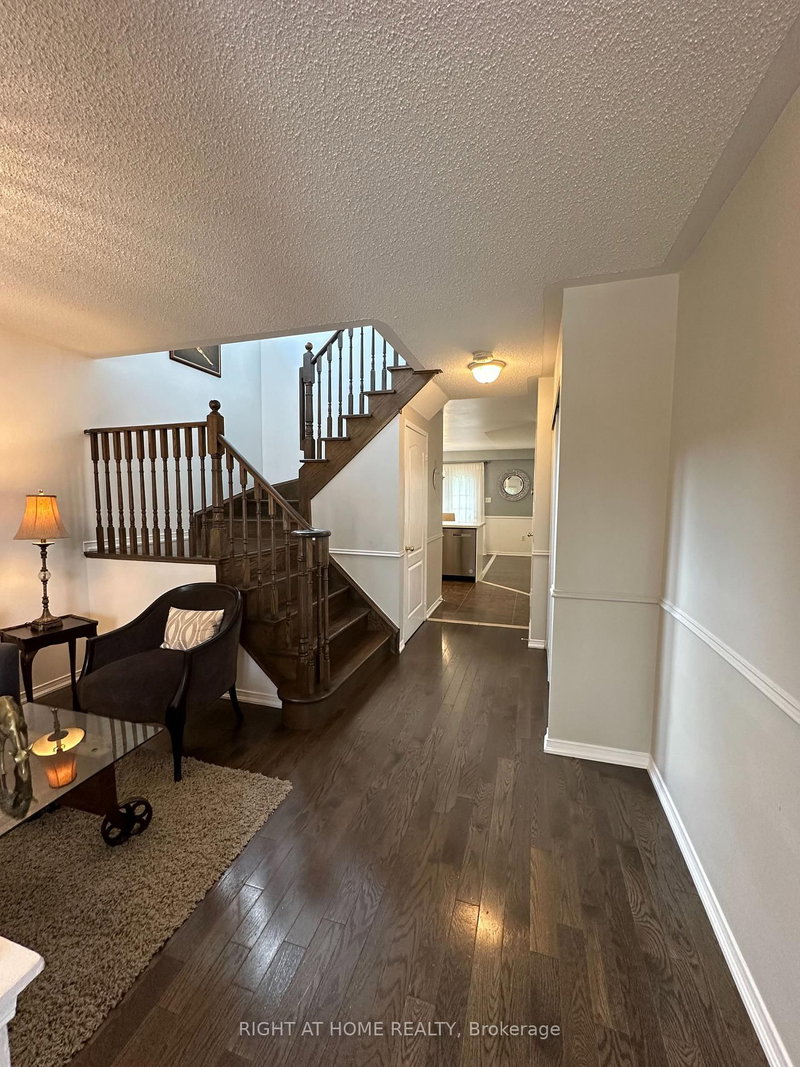
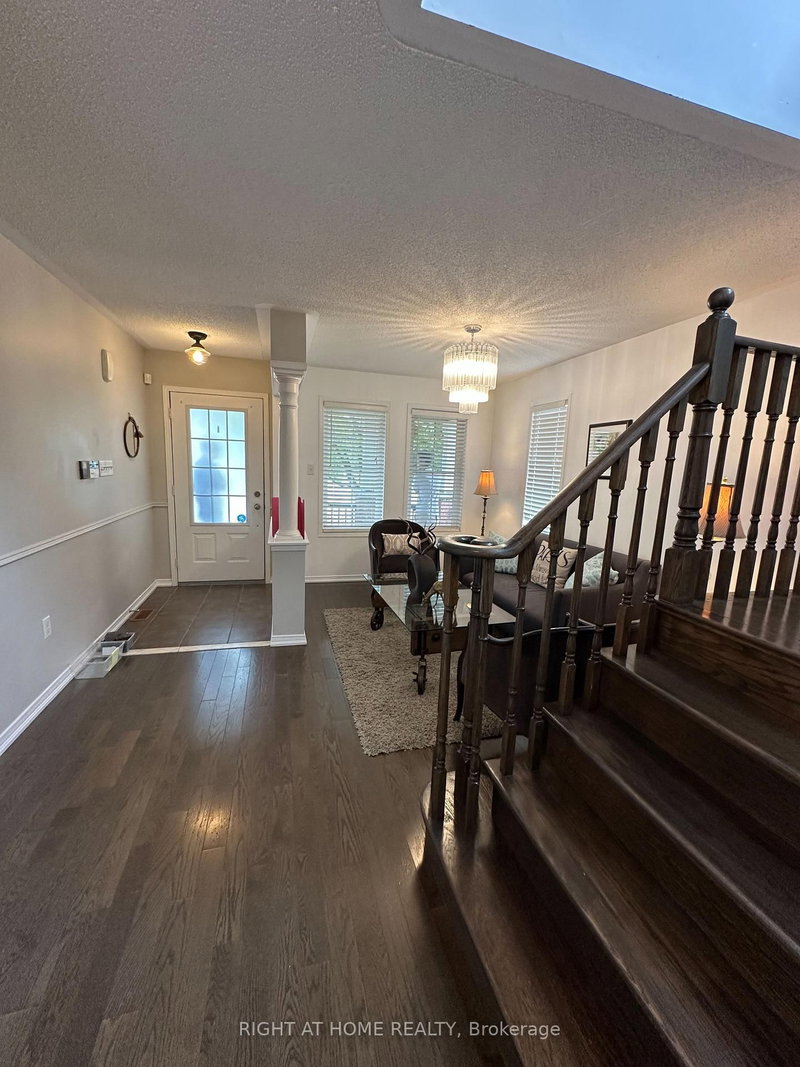
Beautifully Upgraded All Brick Home On Premium Lot Boasts A Fantastic Open Concept Floor Plan Featuring Hardwood And Ceramics On Main Floor Oak Staircase, Garden Door Walk Out From Breakfast Area , Breakfast Bar, Master Has Ensuite With Corner Soaker Tub And Seperate Shower. Great Location Steps To University Neutral Decor Throughout.New Roof (2020), Furnance (2020), Dryer (2021), Washer (2023), Air Condition (2025), Dishwasher(2024). Also recent upgrades to Kitchen with premium materials, light fixtures and front entrance staircase
Listing Details
- MLS #
- E13614562
- Board
- PROPTX
- Market
- ontario
- Property Type
- Detached
- Style
- 2-Storey
- Garage
- Attached
- Garage Spaces
- 1
- Parking Spaces
- 2
- Basement
- Unfinished
- Heating
- Forced Air
- Cooling
- Central Air
- Pool
- None
- Lot Size
- 34.31 × 95.22 ft
- Annual Taxes
- $5,813/yr
- Listed By
- RIGHT AT HOME REALTY
- Listed On
- July 28, 2026
Features & Extras
Extras
Fridge, Gas Stove, Central Vacuum, Dishwasher, Electrical Light Fixtures Automatic GarageOpener, Washer/Dryer Included.
Room Measurements
| Room | Level | Size | Features |
|---|---|---|---|
| Living | Main | 2.62 × 3.96 m | hardwood floor, O/Looks Backyard |
| Kitchen | Main | 2.74 × 3.26 m | Ceramic Floor, Quartz Counter, Backsplash |
| Breakfast | Main | 2.44 × 2.74 m | Ceramic Floor, O/Looks Backyard |
| Family | Main | 3.96 × 4.54 m | hardwood floor, Open Concept |
| Primary | 2nd | 4.0 × 4.26 m | Broadloom, 4 Pc Ensuite, Vinyl Floor |
| 2nd Br | 2nd | 3.2 × 3.35 m | Broadloom, Cathedral Ceiling, Vinyl Floor |
| 3rd Br | 2nd | 3.2 × 3.9 m | Broadloom, O/Looks Frontyard |
Request information
A REMAX Hallmark® representative will follow up with you.