
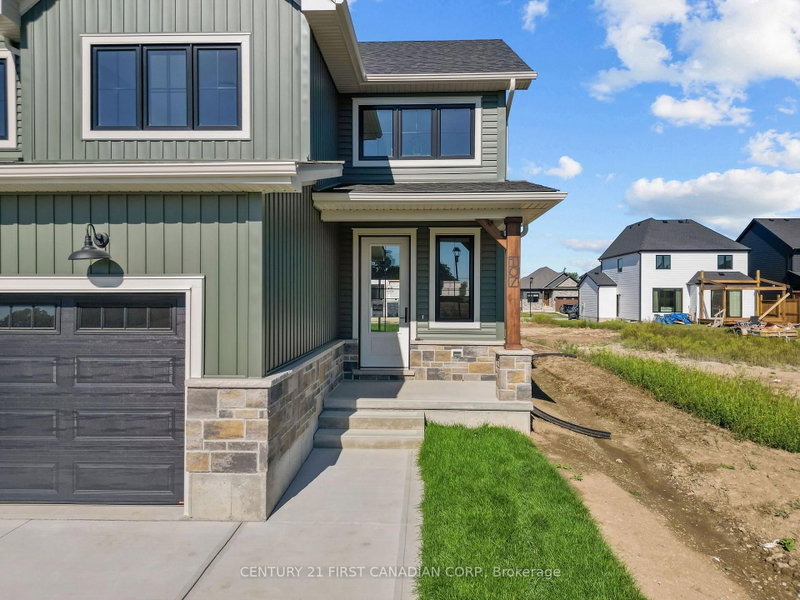
107 Sheldabren St
North Middlesex, Ontario


Beds
3
Baths
3
Sqft
1,500
Type
Detached
About this Property
OPEN HOUSE EVERY SATURDAY & SUNDAY 1-4PM. Move In Ready! Welcome to 107 Sheldabren Street in the growing community of Ailsa Craig, a beautifully designed 2-storey home built by Kinsmen Homes, offering the perfect blend of style, space, and small-town living just 25 minutes to North London and 30 minutes to the shores of Lake Huron. This 3-bedroom, 2.5-bath home offers 1,684 sqft of thoughtfully designed living space. A stunning two-storey foyer creates an impressive first impression, leading into a bright and inviting main floor. The open-concept layout features a spacious family room with soaring cathedral ceilings and a sleek electric fireplace, creating a warm yet airy focal point. Patio doors lead directly out to a 12' x 13' deck-perfect for entertaining or enjoying quiet evenings outdoors. The kitchen is both stylish and functional, complete with quartz countertops, a large island, and an oversized walk-in pantry, seamlessly flowing into the dining area. A convenient mudroom and laundry space off the garage keeps everyday living organized and practical. Upstairs, the generous primary suite offers a private retreat with a 4-piece ensuite and walk-in closet. Two additional bedrooms and a full 4-piece bath provide plenty of space for family or guests. Located in a family-friendly neighbourhood, this home offers incredible value for those looking to enjoy the charm of small-town living. List price reflects the HST Rebate price. Includes Tarion Warranty & Property Survey.
Listing Details
- MLS #
- X13781838
- Board
- PROPTX
- Market
- ontario
- Property Type
- Detached
- Style
- 2-Storey
- Year Built
- New
- Garage
- Attached
- Garage Spaces
- 2
- Parking Spaces
- 4
- Basement
- Unfinished
- Heating
- Forced Air
- Cooling
- Central Air
- Pool
- None
- Lot Size
- 40.12 × 110.17 ft
- Listed By
- CENTURY 21 FIRST CANADIAN CORP.
- Listed On
- September 14, 2026
Features & Extras
Extras
Refrigerator, stove, dishwasher
Room Measurements
| Room | Level | Size | Features |
|---|---|---|---|
| Living | Main | 4.19 × 4.67 m | Electric Fireplace, Cathedral Ceiling |
| Kitchen | Main | 3.73 × 3.38 m | Centre Island, Pantry |
| Dining | Main | 3.73 × 3.35 m | |
| Laundry | Main | 2.08 × 3.08 m | |
| Foyer | Main | 1.68 × 2.8 m | |
| Primary | 2nd | 4.57 × 3.66 m | 4 Pc Ensuite, W/I Closet |
| 2nd Br | 2nd | 3.35 × 2.74 m | |
| 3rd Br | 2nd | 3.35 × 2.83 m |
Request information
A REMAX Hallmark® representative will follow up with you.