
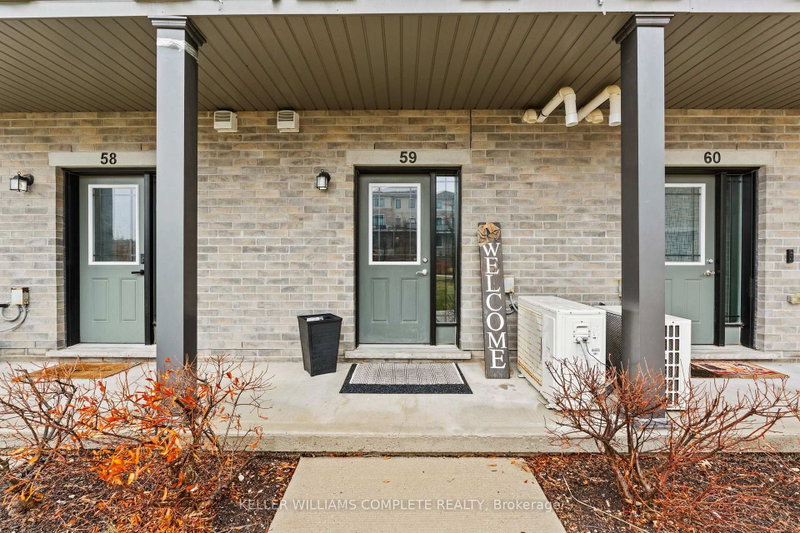
107 WESTRA Dr
Guelph, Ontario


Beds
2
Baths
2
Sqft
1,400
Type
Condo Townhouse
About this Property
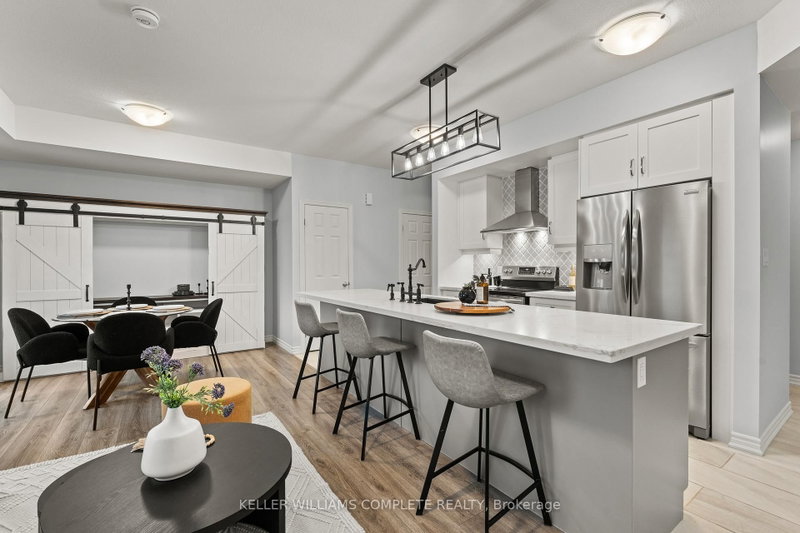
With over $50K in upgrades, this beautifully finished 2-bedroom, 1450sqft. condo townhome is the definition of turnkey living, perfect for first-time buyers who want modern style without the renovation headaches. Just move in and enjoy. The bright open-concept layout flows seamlessly into a stylish kitchen and spacious living area designed for everyday comfort and entertaining. Parking? Covered. This unit offers 2 parking spaces - a private garage plus driveway, something buyers always appreciate. And here's the feature that really sets this one apart from other units in the complex... over 300 sq ft of outdoor living space, including a primary bedroom private balcony, a large balcony off the living room, AND a rooftop patio - perfect for morning coffee, summer BBQs, or unwinding at the end of the day. All located in Guelph's thriving west end, just minutes to Costco, Zehrs, parks, trails, schools, and everyday essentials. EXCLUSIVE BUYER BONUS: To welcome you to the neighborhood, the seller is offering a FREE 2-Year Costco Membership to the buyer upon successful closing! Stylish. Upgraded. Move-in ready. This is the one buyers wait for.
Listing Details
- MLS #
- X13647004
- Board
- PROPTX
- Market
- ontario
- Property Type
- Condo Townhouse
- Style
- Stacked Townhouse
- Year Built
- 0-5
- Garage
- Attached
- Garage Spaces
- 1
- Parking Spaces
- 2
- Basement
- None
- Heating
- Forced Air
- Cooling
- Central Air
- Annual Taxes
- $4,091/yr
- Maint. Fee
- $384/mo
- Listed By
- KELLER WILLIAMS COMPLETE REALTY
- Listed On
- August 6, 2026
Features & Extras
Extras
Dishwasher, Refrigerator, Stove, Microwave in pantry, Washer, Dryer, Garage Door Opener, ELFs and window coverings. Bonus: 2-Year Costco Membership provided by seller upon closing.
Room Measurements
| Room | Level | Size | Features |
|---|---|---|---|
| Living | Main | 3.02 × 3.02 m | |
| Laundry | Main | 1.24 × 1.91 m | |
| Kitchen | 2nd | 3.63 × 5.28 m | |
| Dining | 2nd | 3.12 × 2.44 m | |
| Family | 2nd | 3.15 × 3.4 m | |
| Bathroom | 2nd | 2.57 × 0.89 m | 2 Pc Bath |
| 2nd Br | 3rd | 4.5 × 2.95 m | |
| Primary | 3rd | 4.5 × 3.25 m | 3 Pc Ensuite, Balcony |
| Bathroom | 3rd | 2.67 × 1.5 m | 3 Pc Ensuite |
| Loft | Upper | 2.13 × 4.65 m | W/O To Terrace |
Request information
A REMAX Hallmark® representative will follow up with you.