
1070 Sheppard Ave W
Toronto, Ontario


Beds
3
Baths
3
Sqft
1,000
Type
Condo Apt
About this Property
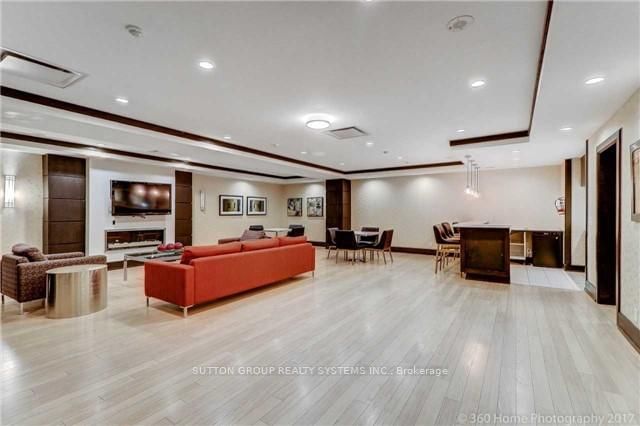
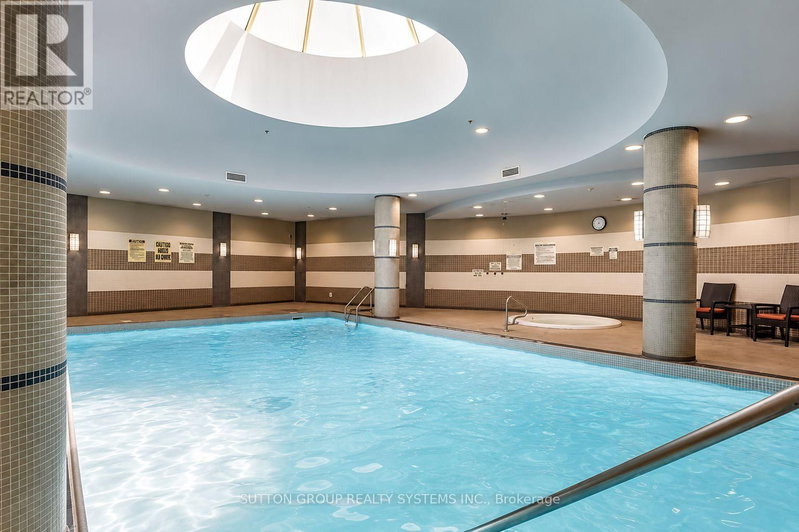
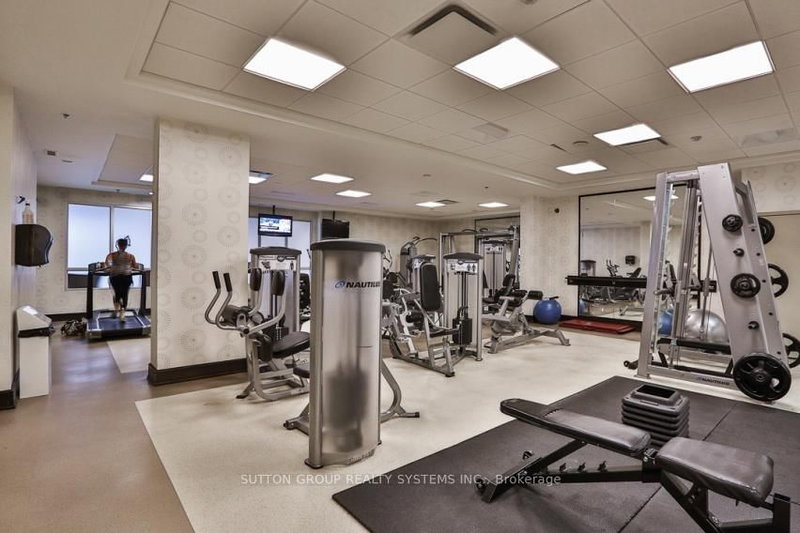
Rarely Available Penthouse Suite in a Highly Sought-After Location. Experience elevated living in this bright and spacious two-storey 2+1 bedroom, 3-bathroom penthouse, offering close to 1,200 sq. ft. of elegant living space. Designed with an exceptional open-concept layout and stylish upgrades throughout, this residence blends luxury with comfort. The modern kitchen features stainless steel appliances, quartz countertops, tile backsplash, and upgraded cabinetry. Step inside to a bright and airy sanctuary with soaring 9-foot ceilings and continuous upgraded hardwood flooring. The living and dining areas boast high ceilings and a walk-out to an oversized balcony showcasing stunning panoramic views of the city and the new Rogers Stadium. The spacious primary suite includes a walk-in closet and luxurious ensuite bath, while the den provides flexibility as a third bedroom or home office. Ideally located just steps from Sheppard West Subway Station, with quick access to Highways 401, 400, and 404, this home offers unmatched convenience. Enjoy proximity to top-rated schools, expansive parks, Yorkdale Shopping Centre, Downsview Park, and a diverse selection of dining and retail options. Additional Features: Modern finishes throughout - 9-ft ceilings, upgraded hardwood floors, remodeled closets, quartz and natural stone surfaces, custom kitchen and baths, upgraded cabinetry, and in-unit storage. Building Amenities: 24-hour concierge, indoor pool, sauna, fitness centre, visitor parking, guest suites, party room, and theatre room.
Listing Details
- MLS #
- W13443156
- Board
- PROPTX
- Market
- ontario
- Property Type
- Condo Apt
- Style
- 2-Storey
- Year Built
- 11-15
- Garage
- Underground
- Garage Spaces
- 1
- Parking Spaces
- 1
- Basement
- None
- Heating
- Forced Air
- Cooling
- Central Air
- Annual Taxes
- $4,200/yr
- Maint. Fee
- $1,003/mo
- Listed By
- SUTTON GROUP REALTY SYSTEMS INC.
- Listed On
- June 14, 2026
Features & Extras
Extras
Includes all existing stainless steel appliances, full-size washer & dryer, all existing light fixtures (ELFs), and window coverings. Includes Parking #39 (Level 1) and Oversized Locker #26 (Level 1).
Room Measurements
| Room | Level | Size | Features |
|---|---|---|---|
| Kitchen | Main | 2.67 × 2.74 m | Quartz Counter, Backsplash, Open Concept |
| Living | Main | 3.1 × 4.7 m | hardwood floor, Open Concept, W/O To Balcony |
| Dining | Main | 3.1 × 3.34 m | hardwood floor, Open Concept, Large Window |
| Den | Main | 2.25 × 2.56 m | hardwood floor, Open Concept, Updated |
| Primary | Upper | 3.35 × 4.52 m | 3 Pc Ensuite, W/I Closet, Window |
| 2nd Br | Upper | 3.38 × 3.34 m | Murphy Bed, Mirrored Closet, 4 Pc Bath |
Request information
A REMAX Hallmark® representative will follow up with you.