
1070 Shipley Dr
Minden Hills, Ontario

Beds
5
Baths
3
Sqft
1,100
Type
Detached
About this Property
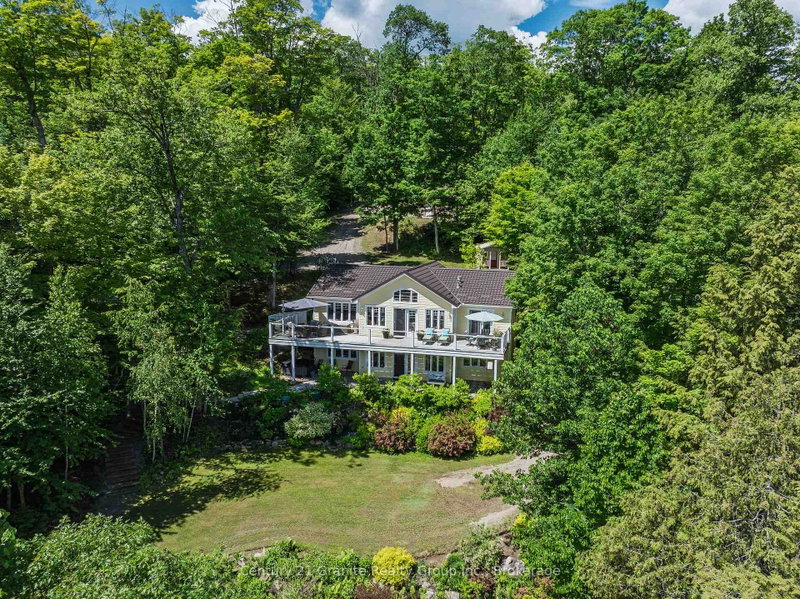
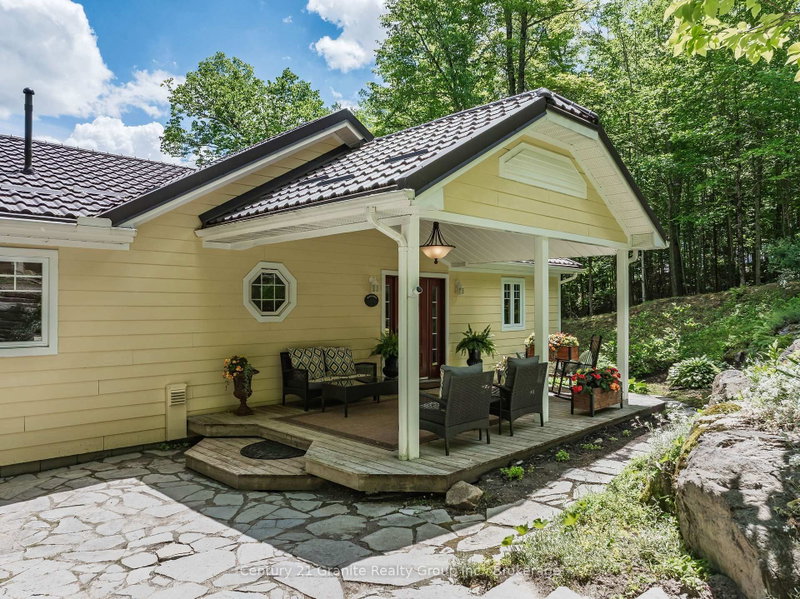
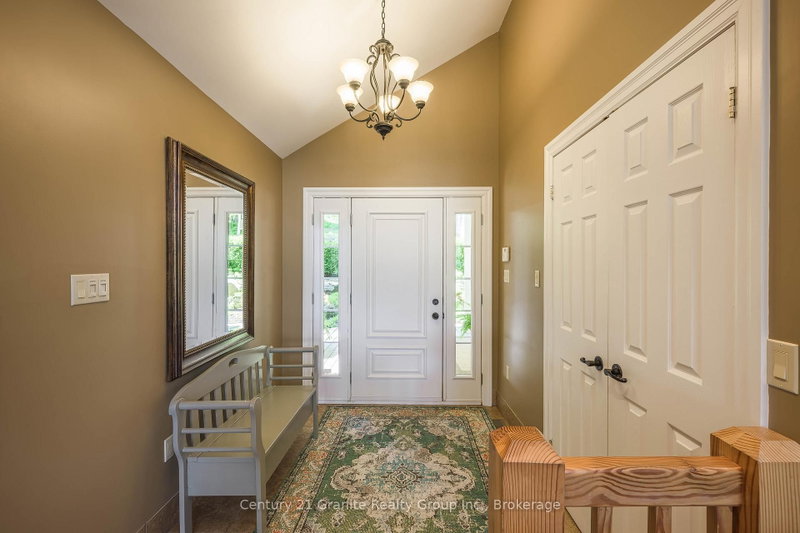
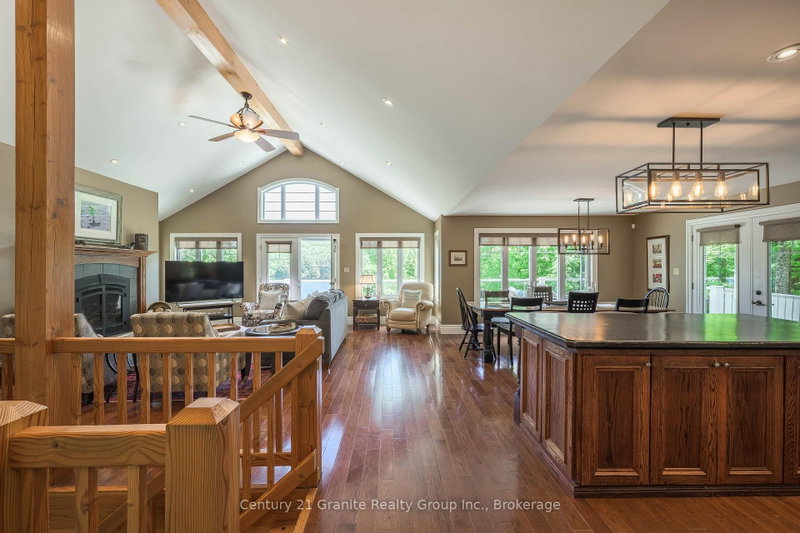
Experience a rare opportunity to own a combined 8.4-acre waterfront estate on sought-after Kashagawigamog Lake, part of Haliburton County's premier 5-lake chain offering over 28 miles of boating with direct access to Haliburton Village & the Bonnie View Inn. Combining a beautifully maintained waterfront property with an additional 7+ acre parcel, this unique offering provides exceptional privacy, future potential, & room to enjoy the Haliburton Highlands lifestyle on a scale rarely found on the lake. Ideally located just 15 mins from Haliburton and 10 mins from Minden, the year-round home or cottage welcomes you into a bright foyer and stunning open-concept living space. The great room features vaulted ceilings, post-and-beam accents, a propane fireplace, and a wall of windows framing breathtaking lake views. Walk out to the expansive lakeside deck, ideal for entertaining and relaxing. The dining area offers panoramic waterfront views & a second walkout to the deck, while the kitchen provides abundant storage & a large island with seating. The main floor includes a primary bedroom with deck access, double closets, and a private 2-pc ensuite, along with a second bedroom and 4-pc bath. The fully finished lower level offers a spacious rec room with a second propane fireplace & walkout to a lakeside patio, plus 3 additional bedrooms, a 4-pc bath, laundry room, & ample storage. The waterfront parcel features 108' of clean shoreline, eastern exposure, tiered gardens, generous outdoor living areas, a lakeside fire pit, & dock system. A seasonal bunkie provides additional guest space, while the oversized insulated double garage offers excellent storage for vehicles & recreational equipment. Adding tremendous value, the separate back lot features frontage on both Shipley Drive & County Road 21, creating a rare opportunity to enjoy substantial acreage, enhanced privacy, & future potential on one of Haliburton's most desirable lakes.
Listing Details
- MLS #
- X13473018
- Board
- PROPTX
- Market
- ontario
- Property Type
- Detached
- Style
- Bungalow-Raised
- Garage
- Detached
- Garage Spaces
- 2
- Parking Spaces
- 12
- Basement
- Fin W/O
- Heating
- Forced Air
- Cooling
- Central Air
- Pool
- None
- Lot Size
- 400 × 1451.58 ft
- Annual Taxes
- $6,816/yr
- Listed By
- Century 21 Granite Realty Group Inc.
- Listed On
- June 22, 2026
Features & Extras
Extras
Please see the list in the supporting documents.
Room Measurements
| Room | Level | Size | Features |
|---|---|---|---|
| Foyer | Main | 2.4 × 2.1 m | |
| Kitchen | Main | 3.9 × 4.6 m | |
| Dining | Main | 3.9 × 3.6 m | |
| Great Rm | Main | 6.7 × 5.6 m | |
| Primary | Main | 3.8 × 5.2 m | Walk-Out, 2 Pc Ensuite |
| Bathroom | Main | 0.8 × 1.5 m | 2 Pc Ensuite |
| Br | Main | 2.8 × 3.9 m | |
| Bathroom | Main | 2.6 × 2.6 m | 4 Pc Bath |
| Rec | Lower | 6.3 × 6.6 m | Walk-Out |
| Br | Lower | 3.6 × 5.0 m | |
| Br | Lower | 3.5 × 3.7 m | |
| Br | Lower | 2.7 × 3.6 m | |
| Laundry | Lower | 2.2 × 2.4 m | |
| Utility | Lower | 2.1 × 2.3 m | |
| Other | Lower | 0.57 × 0.57 m |
Request information
A REMAX Hallmark® representative will follow up with you.