
1072 Clipper Lane
Pickering, Ontario




Beds
3
Baths
3
Sqft
1,500
Type
Att/Row/Twnhouse
About this Property
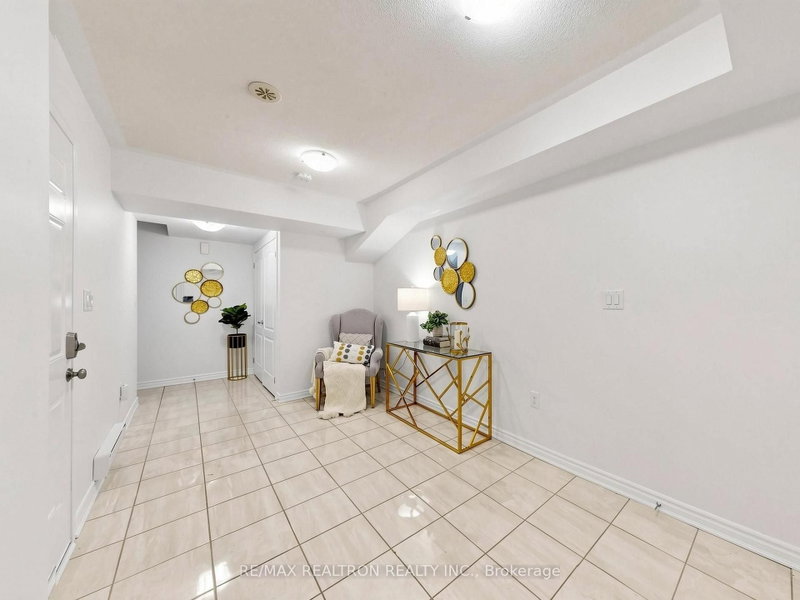
Cozy And Stunning 8 Yr Old Modern Townhouse , Tansley Model built by Mattamy Homes, offers 3 Bed + 3 Bath Freehold Townhouse W/No Maintenance Fees, situated in a Desirable Pickering North Seaton Community. Perfect Home For A First Time Home Buyer Or Investor Looking For Rental Income. Super Clean & Sun Filled Unit W/Practical design & layout. Comes with decent upgrades, Entire House newly Painted, Laminate Floor throughout in the 2nd Flr. Main Floor Foyer comes with a mirrored closet, access to Garage & Laundry. the 2nd floor offers an oversized Dining Room, Great Room and a larger kitchen. Dining Rm with recently installed pot lights and giving an open concept to Great Rm. Kitchen comes with Pot lights, Granite counter, S/S Appliances, backsplash, undermount sink & extra Pantries. Larger Great Room offers a smooth ceiling, Pot lights and W/O to the private balcony. Primary Br with 3 pc Ensuite and a W/I closet. 2nd & 3rd Br with a large closet and the windows. Just Minutes Away From Highways 407, 401, and 412, As Well As Pickering GO Station. Walking Distance To The Park W/ Splash Pad For Kids & Seaton's Hiking Trails. Must See. Don't Miss- Out!!!
Listing Details
- MLS #
- E13872136
- Board
- PROPTX
- Market
- ontario
- Property Type
- Att/Row/Twnhouse
- Style
- 3-Storey
- Year Built
- 6-15
- Garage
- Attached
- Garage Spaces
- 1
- Parking Spaces
- 3
- Basement
- None
- Heating
- Forced Air
- Cooling
- Central Air
- Pool
- None
- Lot Size
- 21 × 44.62 ft
- Annual Taxes
- $5,657/yr
- Listed By
- REMAX REALTRON REALTY INC.
- Listed On
- October 7, 2026
Features & Extras
Extras
S/S (Fridge, Stove, B/I Dishwasher), Range hood, Stacked Washer & Dryer, All Elf's, All Existing Window Coverings, CAC, Gb&Equipment & GDO With Remotes.
Room Measurements
| Room | Level | Size | Features |
|---|---|---|---|
| Foyer | Ground | 2.52 × 6.46 m | Ceramic Floor, Access To Garage, Combined W/Laundry |
| Dining | 2nd | 5.07 × 3.63 m | Laminate, Open Concept, Pot Lights |
| Great Rm | 2nd | 3.85 × 4.74 m | Laminate, W/O To Balcony, Open Concept |
| Kitchen | 2nd | 2.93 × 4.57 m | Ceramic Floor, Granite Counter, Stainless Steel Appl |
| Primary | 3rd | 3.35 × 3.05 m | Broadloom, 3 Pc Ensuite, W/I Closet |
| 2nd Br | 3rd | 3.59 × 2.81 m | Broadloom, Window, Closet |
| 3rd Br | 3rd | 2.82 × 4.69 m | Broadloom, Window, Closet |
Request information
A REMAX Hallmark® representative will follow up with you.