
1077 HAMILTON Rd
London East, Ontario


Beds
2
Baths
2
Sqft
800
Type
Condo Apt
About this Property
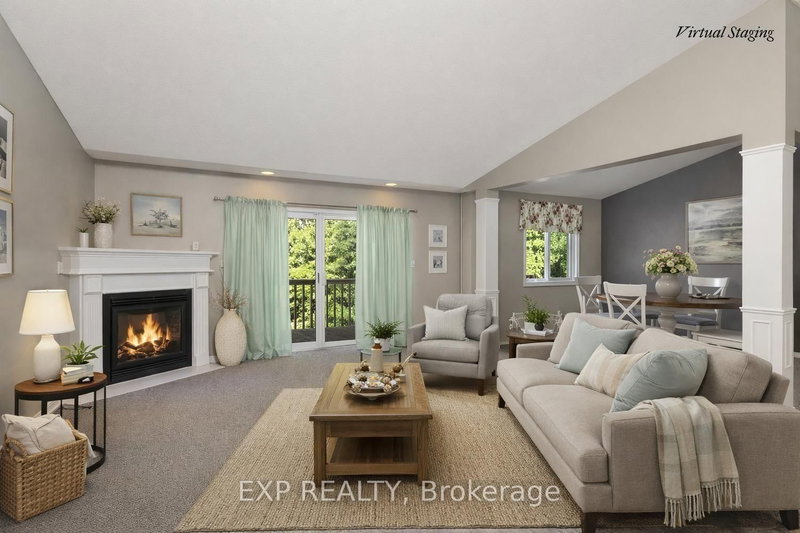
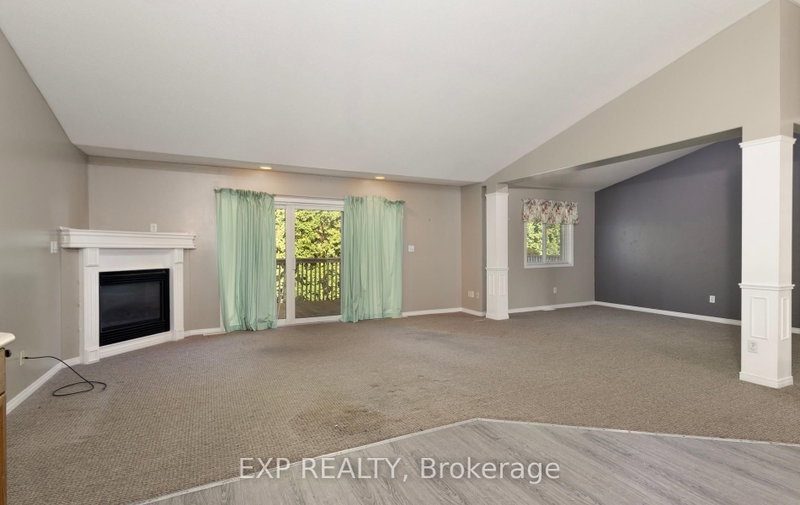
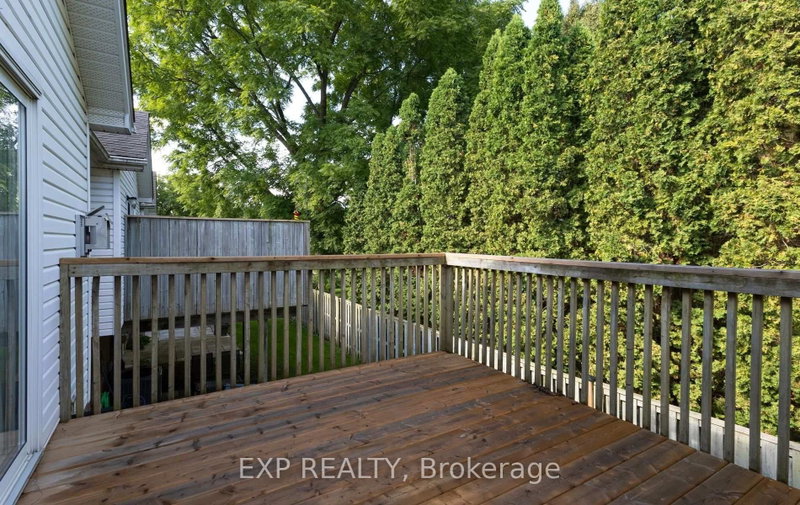
Welcome to this beautifully maintained one-floor condo located in a quiet and desirable East London complex. Offering a functional layout with a single-car garage and convenient access to shopping, public transit, Highway 401, golf courses, and the scenic Meadowlily walking trails. The main floor features a spacious open-concept great room with cathedral ceilings, a cozy corner gas fireplace, and patio doors leading to a raised deck. The primary bedroom is also conveniently located on the main level and offers a vaulted ceiling, bay window, and a spacious closet. Main floor stackable laundry adds to the convenience of one-floor living. The fully finished lower level provides additional living space with a comfortable family room featuring a walkout, an additional bedroom, a 3-piece bathroom, and a separate storage room. A great opportunity to enjoy low-maintenance living in a convenient East London location, close to everyday amenities and outdoor recreation. This property is being sold in an 'as is' condition"
Listing Details
- MLS #
- X13713508
- Board
- PROPTX
- Market
- ontario
- Property Type
- Condo Apt
- Style
- Other
- Garage
- Attached
- Garage Spaces
- 1
- Parking Spaces
- 1
- Basement
- W/O, Part Fin
- Heating
- Forced Air
- Cooling
- Central Air
- Annual Taxes
- $3,085/yr
- Maint. Fee
- $445/mo
- Listed By
- EXP REALTY
- Listed On
- August 25, 2026
Features & Extras
Extras
stove and dishwasher, washer & dryer
Room Measurements
| Room | Level | Size | Features |
|---|---|---|---|
| Foyer | Main | 4.7 × 1.96 m | |
| Kitchen | Main | 3.28 × 2.92 m | |
| Dining | Main | 2.87 × 3.73 m | Fireplace |
| Living | Main | 6.3 × 5.36 m | |
| Br | Main | 4.83 × 3.66 m | Closet |
| Bathroom | Main | 1.5 × 2.85 m | 4 Pc Bath |
| 2nd Br | Lower | 3.91 × 3.3 m | W/I Closet |
| Family | Lower | 5.74 × 4.67 m | |
| Bathroom | Lower | 1.75 × 2.18 m | 3 Pc Bath |
| Utility | Lower | 2.85 × 2.01 m | |
| Other | Lower | 6.73 × 4.8 m |
Request information
A REMAX Hallmark® representative will follow up with you.