
1077 Knotty Pine Grve
Mississauga, Ontario

Beds
4
Baths
5
Sqft
2,500
Type
Detached
About this Property
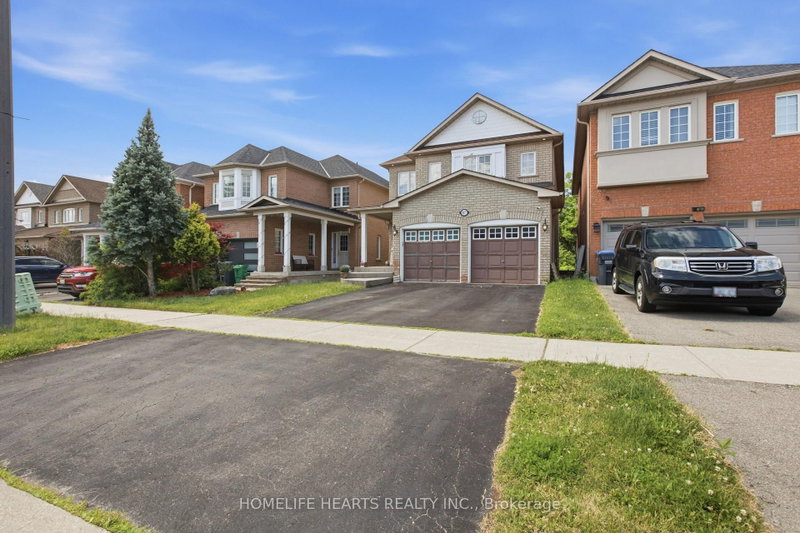
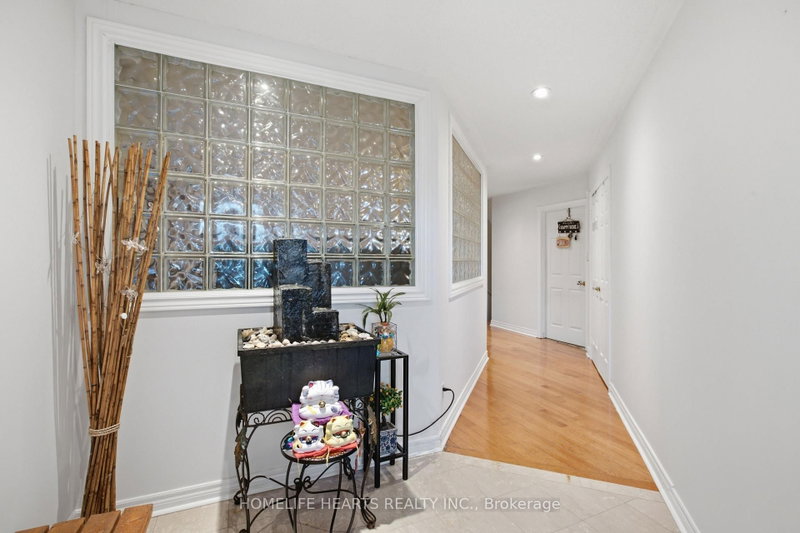
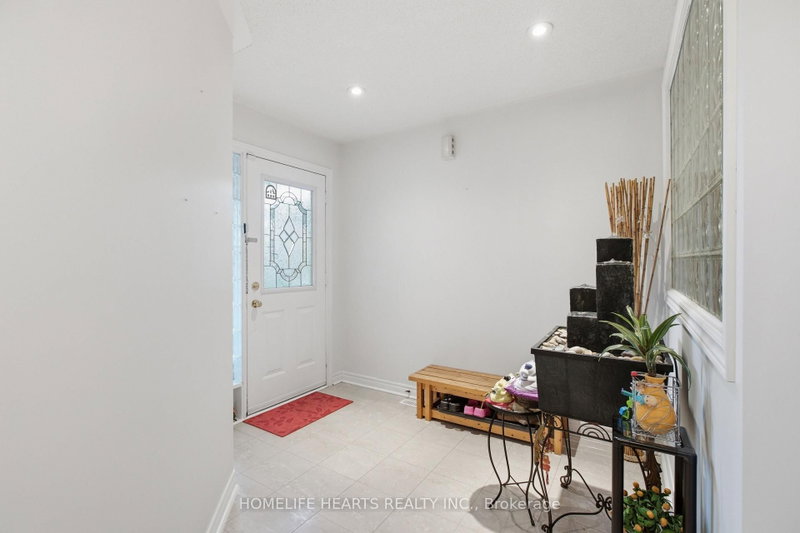
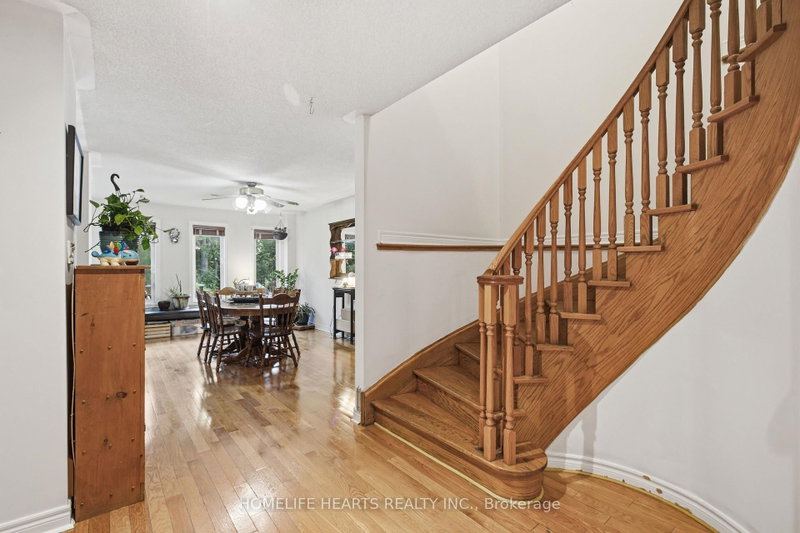
1077 Knotty Pine Grove Is A Beautifully Appointed Home Set On A Private Ravine Lot, Featuring 4 Bedrooms And 5 Bathrooms. The Open-Concept Family Room Showcases Elegant Hardwood Flooring, And Expansive Windows That Bring In An Abundance Of Natural Light. The Eat-In Kitchen Is Equipped With Stainless Steel Appliances, And A Breakfast Area, Offering A Warm And Functional Space For Everyday Living.Step Outside To An Oversized Deck Overlooking The Scenic Ravine, Creating A Peaceful And Private Outdoor Retreat. The Primary Suite Provides A Luxurious Escape With A 5-Piece Ensuite And A Walk-In Closet, Complemented By Three Additional Well-Sized Bedrooms.The Fully Renovated Basement Adds Exceptional Versatility, Featuring An Open-Concept Layout, A 3-Piece Bathroom, And A Spacious Living Area With A Walkout To The Backyard. Ideally Located Just Minutes From Restaurants, Shopping, Grocery Stores, Heartland Town Centre, And Offering Easy Access To Highways 401, 407, And 403.
Listing Details
- MLS #
- W13491692
- Board
- PROPTX
- Market
- ontario
- Property Type
- Detached
- Style
- 2-Storey
- Garage
- Built-In
- Garage Spaces
- 2
- Parking Spaces
- 4
- Basement
- Fin W/O
- Heating
- Forced Air
- Cooling
- Central Air
- Pool
- None
- Lot Size
- 31.99 × 181.69 ft
- Annual Taxes
- $8,519/yr
- Listed By
- HOMELIFE HEARTS REALTY INC.
- Listed On
- June 25, 2026
Features & Extras
Extras
All Lights Fixtures Attached To The Property, Furnace, AC, All Appliances (Stove, Fridge, Dishwasher, Washer, Dryer)
Room Measurements
| Room | Level | Size | Features |
|---|---|---|---|
| Breakfast | Main | 3.5 × 2.3 m | W/O To Deck |
| Kitchen | Main | 2.6 × 3.2 m | Stainless Steel Appl |
| Living | Main | 2.5 × 3.8 m | Hardwood Floor |
| Dining | Main | 3.8 × 2.5 m | Hardwood Floor |
| Rec | Bsmt | 0.0 × 0.0 m | 3 Pc Bath, Tile Floor |
| Bathroom | 2nd | 1.8 × 2.6 m | 3 Pc Bath |
| Br | 2nd | 4.8 × 3.5 m | 4 Pc Bath, W/I Closet |
| 2nd Br | 2nd | 3.7 × 3.8 m | Laminate, Large Closet |
| 3rd Br | 2nd | 3.8 × 3.6 m | Closet |
| 4th Br | 2nd | 4.2 × 3.6 m | 3 Pc Bath, W/I Closet, Laminate |
Request information
A REMAX Hallmark® representative will follow up with you.