
Back to Listings
$489,900
1079 Huron Terr
Kincardine, Ontario

1 / 20



+15
Beds
3
Baths
2
Sqft
700
Type
Semi-Detached
About this Property
This 3 bedroom, 1 and 1/2 bath semidetached home is greatly located as it is near the downtown core, Lake Huron, Kincardine Golf Course, Connaught Park and the Kincardine Hospital. Pride of ownership is evident with your first step in the door as the owners have made many recent renovations. On the exterior there is a steel roof with transferable warranty. The back of the house offers a 10'x16' deck with gas bbq hookup and it is a lovely yard with garden shed.
Listing Details
- MLS #
- X13870188
- Board
- PROPTX
- Market
- ontario
- Property Type
- Semi-Detached
- Style
- 2-Storey
- Garage
- None
- Parking Spaces
- 3
- Basement
- Full, Part Fin
- Heating
- Radiant
- Cooling
- Window Unit
- Pool
- None
- Lot Size
- 35 × 116.82 ft
- Annual Taxes
- $2,735/yr
- Listed By
- REMAX Land Exchange Ltd.
- Listed On
- October 7, 2026
Features & Extras
Extras
Fridge, Stove, Washer, Dryer, Dishwasher, Microwave, Window Blinds, CO2 Detectors/Smoke Alarms
Room Measurements
| Room | Level | Size | Features |
|---|---|---|---|
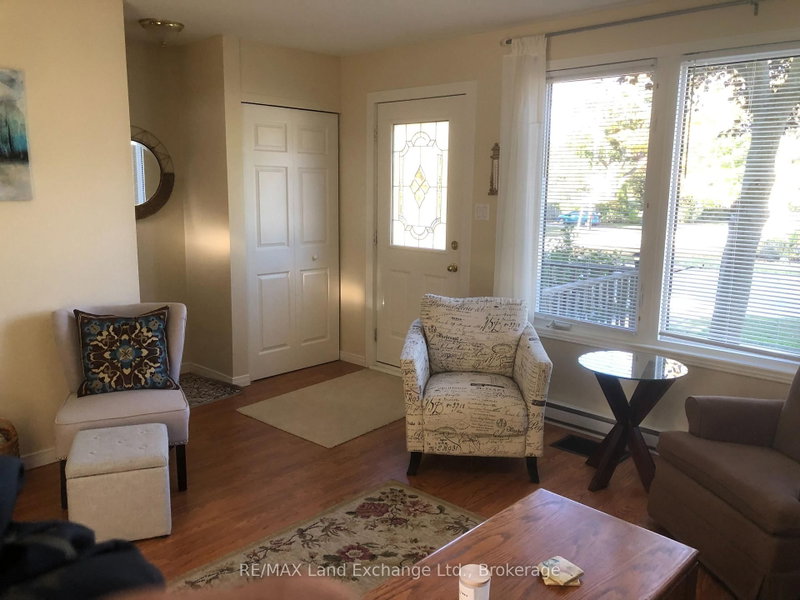
| Living | Main | 3.96 × 4.27 m | Vinyl Floor, Plank Floor |
| Kitchen | Main | 3.05 × 5.18 m | Vinyl Floor, Combined W/Dining |
| Foyer | Main | 0.91 × 1.52 m | |
| Primary | 2nd | 3.2 × 3.81 m | Broadloom |
| 2nd Br | 2nd | 2.44 × 4.42 m | Broadloom |
| 3rd Br | 2nd | 2.9 × 3.51 m | Broadloom |
| Rec | Bsmt | 3.96 × 4.12 m | Concrete Floor |
| Laundry | Bsmt | 2.13 × 5.03 m | Concrete Floor |
| Bathroom | 2nd | 2.13 × 2.13 m | Vinyl Floor, Tile Floor |
| Bathroom | Lower | 1.52 × 2.13 m | Concrete Floor |
Request information
A REMAX Hallmark® representative will follow up with you.