
108 Finch Ave W
Toronto, Ontario

Beds
2
Baths
2
Sqft
1,000
Type
Condo Townhouse
About this Property
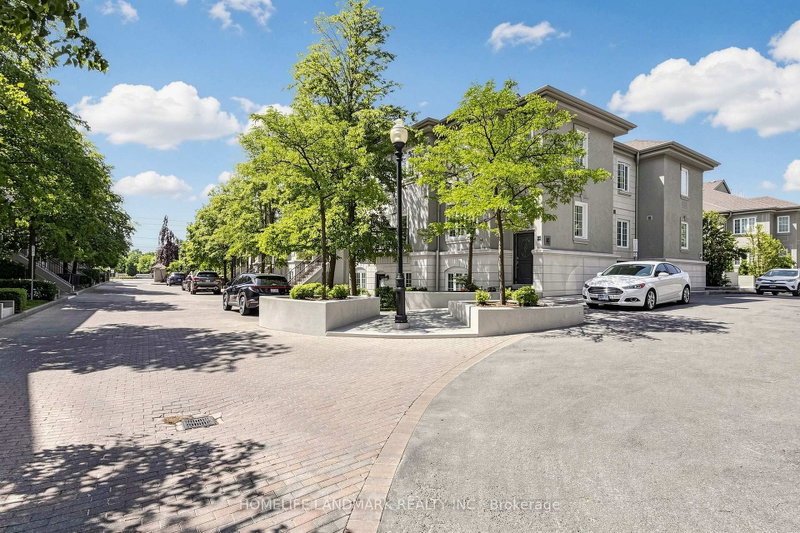
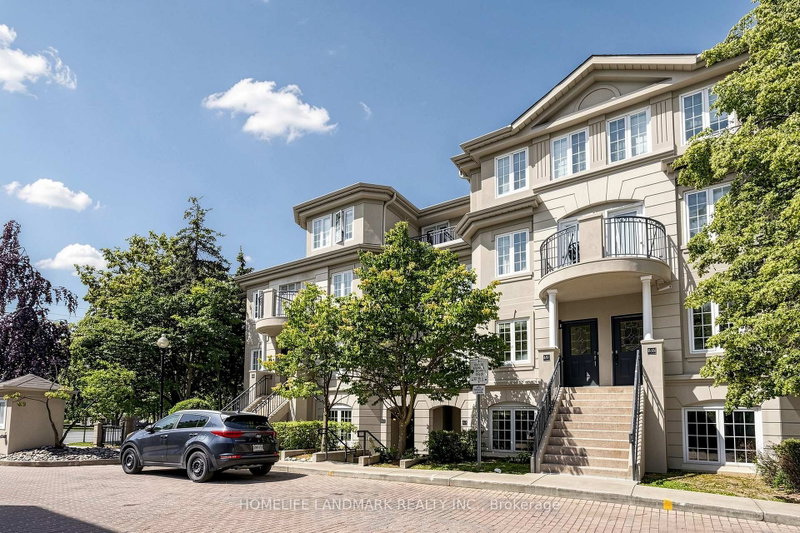
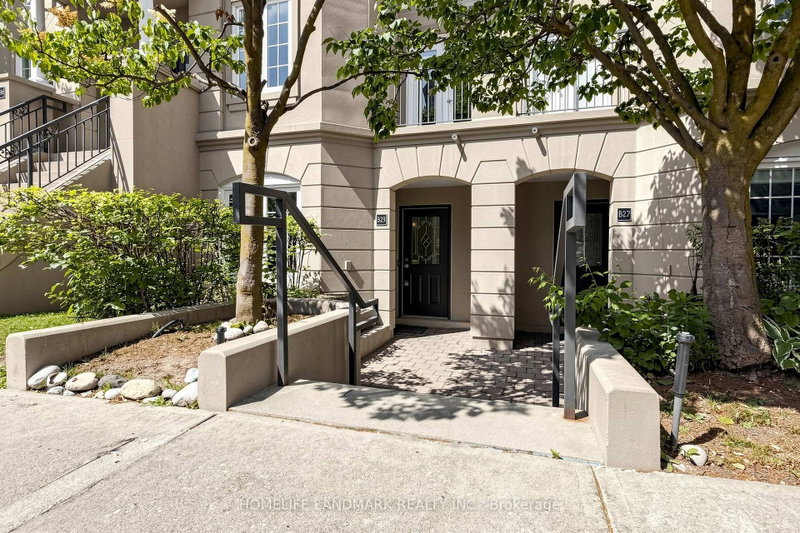
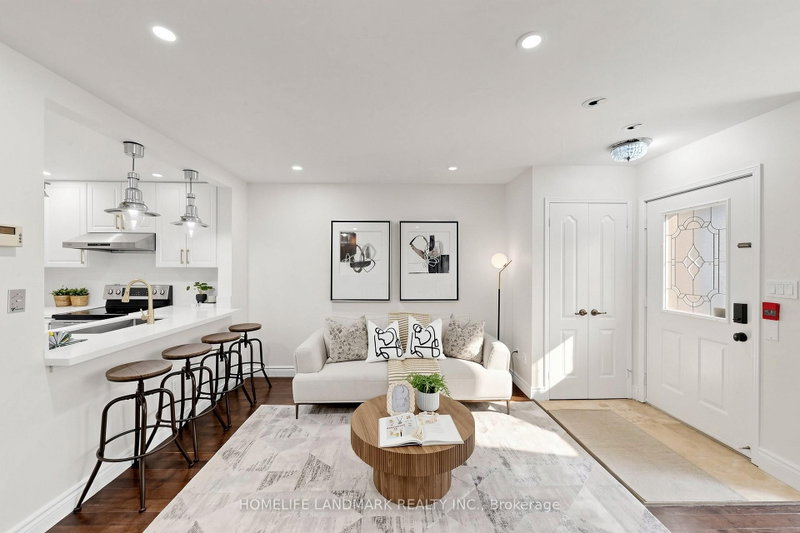
Welcome to this beautifully updated 2-storey stacked condo townhouse in the sought-after Chelsea Gate community at Yonge & Finch. This rare ground-level layout offers direct street access interior facing and access with ease. Enjoy hardwood flooring throughout both levels, a fully renovated kitchen (2024) with quartz countertops and custom cabinetry, and pot lights throughout. No rental equipment - high-efficiency water heater (2022) is fully owned. Direct indoor access to underground parking and garbage room - no stepping outside, even in winter. Just minutes walk to Finch Subway, with Edithvale Community Centre and bus stop directly across the street. Includes 1 parking spot. An exceptional opportunity for first-time buyers, families, professionals, or investors in one of North York's most connected neighbourhoods.
Listing Details
- MLS #
- C13690670
- Board
- PROPTX
- Market
- ontario
- Property Type
- Condo Townhouse
- Style
- Stacked Townhouse
- Garage
- Underground
- Garage Spaces
- 1
- Parking Spaces
- 1
- Basement
- Sep Entrance
- Heating
- Forced Air
- Cooling
- Central Air
- Annual Taxes
- $3,393/yr
- Maint. Fee
- $643/mo
- Listed By
- HOMELIFE LANDMARK REALTY INC.
- Listed On
- August 19, 2026
Features & Extras
Extras
fridge, Stove, Washer, Dryer, Built-In Dishwasher, existing Light Fixtures.owned water heater.
Room Measurements
| Room | Level | Size | Features |
|---|---|---|---|
| Living | Main | 4.51 × 5.76 m | hardwood floor, Open Concept |
| Dining | Main | 2.1 × 3.78 m | hardwood floor, Large Window |
| Kitchen | Main | 2.44 × 2.44 m | Ceramic Floor, Stainless Steel Appl |
| Breakfast | Main | 1.55 × 2.59 m | Ceramic Floor |
| Primary | 2nd | 3.62 × 5.14 m | hardwood floor, W/I Closet |
| 2nd Br | 2nd | 2.6 × 3.61 m | hardwood floor, Large Window |
Request information
A REMAX Hallmark® representative will follow up with you.