
108 Hutt Rd
Augusta, Ontario


Beds
2
Baths
1
Sqft
700
Type
Mobile/Trailer
About this Property
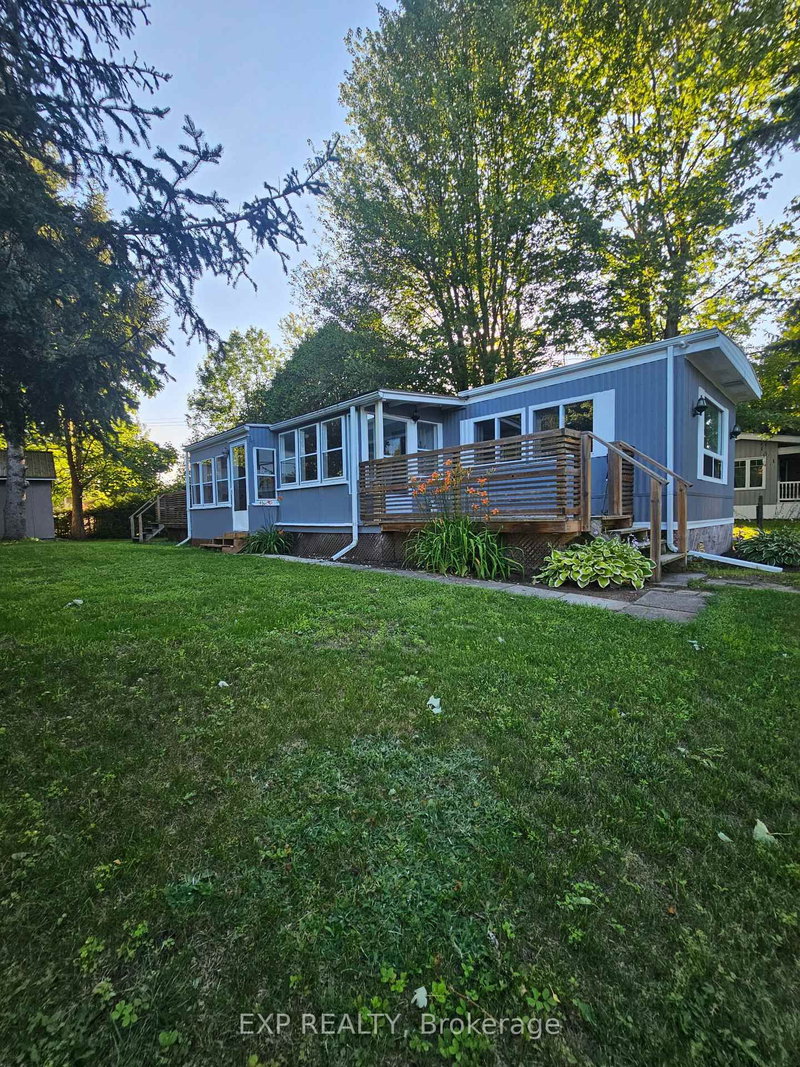
108 Hutt Road offers an affordable opportunity to enjoy peaceful country living in the welcoming Countryside Estates adult-oriented mobile home community. Ideally located just south of North Augusta and only minutes north of Highway 401, this property combines convenience with the charm of rural living. This home features a spacious 3-season room accented with beautiful pine wainscoting, creating a warm and inviting space to relax, entertain, or simply enjoy the surrounding countryside views. Set on a highly desirable lot with mature trees and attractive landscaping, the property provides added privacy and a beautiful natural setting. A spacious 12' x 16' shed offers excellent additional storage space for tools, seasonal items, or hobbies. Residents of Countryside Estates benefit from park management that includes ownership and maintenance of the community well and septic systems, helping provide added peace of mind and simplified living. The seller is highly motivated and can accommodate a fast and/or flexible closing schedule, making this an excellent opportunity for buyers looking to make a move quickly. It's going to be an incredible day to come have a look at 108 Hutt Road. Thank you for taking the time to view our listing. Note: Annual share of the property taxes $ $605.69, Current monthly Land lease $284.00, Hydro Equal Billing currently works out to $234.00 per month, as per Hydro One.
Listing Details
- MLS #
- X13166352
- Board
- PROPTX
- Market
- ontario
- Property Type
- Mobile/Trailer
- Style
- Bungalow
- Year Built
- 31-50
- Garage
- None
- Parking Spaces
- 3
- Basement
- None
- Heating
- Forced Air
- Cooling
- Window Unit
- Pool
- None
- Annual Taxes
- $606/yr
- Listed By
- EXP REALTY
- Listed On
- May 23, 2026
Features & Extras
Extras
Whirlpool Stove and Fridge, Amana Dishwasher, Wood Stove, Onsite Washer and Dryer, all light fixtures
Room Measurements
| Room | Level | Size | Features |
|---|---|---|---|
| Living | Main | 4.02 × 4.36 m | Wood Stove, Large Window |
| Kitchen | Main | 4.02 × 4.1 m | B/I Dishwasher, Window |
| Primary | Main | 4.02 × 4.08 m | B/I Closet, Above Grade Window |
| 2nd Br | Main | 3.05 × 3.98 m | Closet, Window |
| Bathroom | Main | 3.05 × 3.05 m | 4 Pc Bath, Combined W/Laundry, Above Grade Window |
| Other | Main | 2.18 × 3.03 m |
Request information
A REMAX Hallmark® representative will follow up with you.