
108 Olde Bayview Ave
Richmond Hill, Ontario


Beds
4
Baths
4
Sqft
1,100
Type
Detached
About this Property
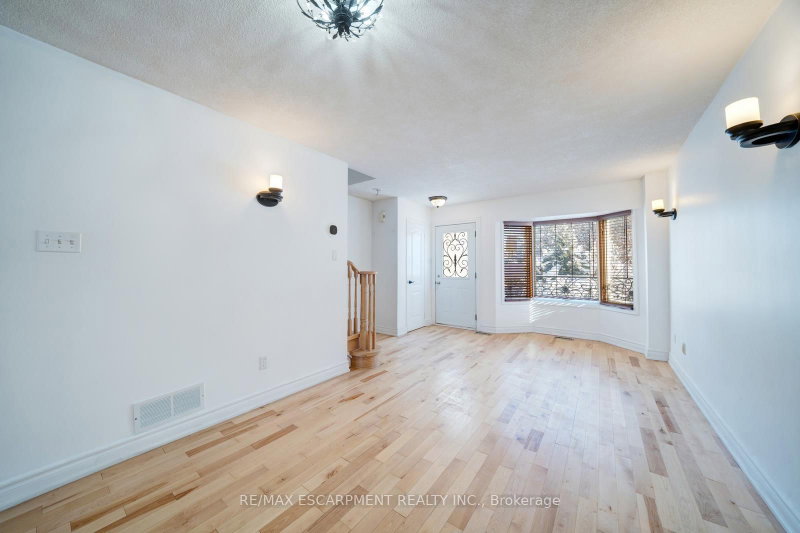
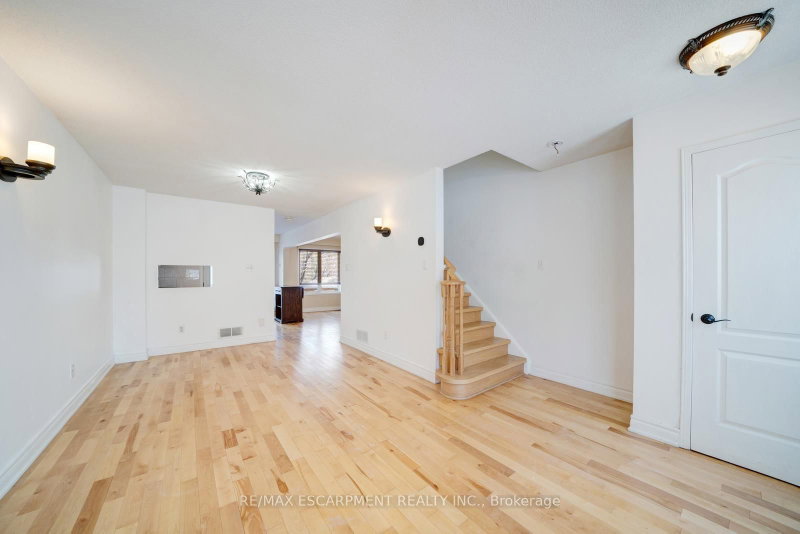
Welcome to 108 Olde Bayview Avenue, a 2-storey home offering 3+1 bedrooms, 3.5 bathrooms, a single garage, and great curb appeal. The front foyer welcomes you into the open living room and dining area, beautifully finished with a bay window that allows for plenty of natural light. The family room features a fireplace and a large window, while the kitchen offers ample cabinetry and counter space, a stylish backsplash, and a walk-out to the backyard's deck. Conveniently completing the main floor is a 2-piece bathroom and inside entry from the garage. Upstairs, you will find the spacious and bright primary suite with large windows, a walk-in closet, a fireplace, and a modern 4-piece bathroom with a double-sink vanity. Two additional bedrooms and a 4-piece bathroom complete the second floor. The finished basement offers a spacious recreation room, a den area, a bedroom with a 3-piece ensuite bathroom, and the laundry. The backyard, surrounded by mature greenery, is the perfect space for relaxing outdoors. Ideally located just steps to Lake Wilcox with its park and trails, and close to schools, golf courses, great restaurants, amenities, and more. Your next home awaits! Property is being sold under Power of Sale. Sold as is, where is.
Listing Details
- MLS #
- N12708384
- Board
- PROPTX
- Market
- ontario
- Property Type
- Detached
- Style
- 2-Storey
- Year Built
- 31-50
- Garage
- Attached
- Garage Spaces
- 1
- Parking Spaces
- 5
- Basement
- Finished, Full
- Heating
- Forced Air
- Cooling
- Central Air
- Pool
- None
- Lot Size
- 37.5 × 100 ft
- Annual Taxes
- $4,908/yr
- Listed By
- REMAX ESCARPMENT REALTY INC.
- Listed On
- January 19, 2026
Features & Extras
Extras
None - Sold "as is" as per Schedule B. Vendor does not warrant ownership or condition of chattels.
Room Measurements
| Room | Level | Size | Features |
|---|---|---|---|
| Living | Main | 4.34 × 4.11 m | Bay Window |
| Dining | Main | 2.39 × 3.05 m | |
| Kitchen | Main | 3.94 × 3.05 m | W/O To Deck |
| Family | Main | 5.44 × 3.56 m | Fireplace |
| Bathroom | Main | 1.93 × 0.97 m | 2 Pc Bath |
| Primary | 2nd | 5.33 × 4.11 m | Fireplace, W/I Closet |
| Bathroom | 2nd | 2.36 × 2.49 m | 4 Pc Ensuite |
| Br | 2nd | 3.58 × 2.54 m | |
| Br | 2nd | 4.04 × 2.34 m | |
| Bathroom | 2nd | 2.77 × 1.6 m | 4 Pc Bath |
| Rec | Bsmt | 6.48 × 4.11 m | |
| Br | Bsmt | 3.1 × 3.05 m | |
| Bathroom | Bsmt | 2.18 × 1.52 m | 3 Pc Ensuite |
| Laundry | Bsmt | 5.41 × 3.56 m |
Request information
A REMAX Hallmark® representative will follow up with you.