
108 Stratford Cres
Toronto, Ontario


Beds
6
Baths
7
Sqft
5,000
Type
Detached
About this Property
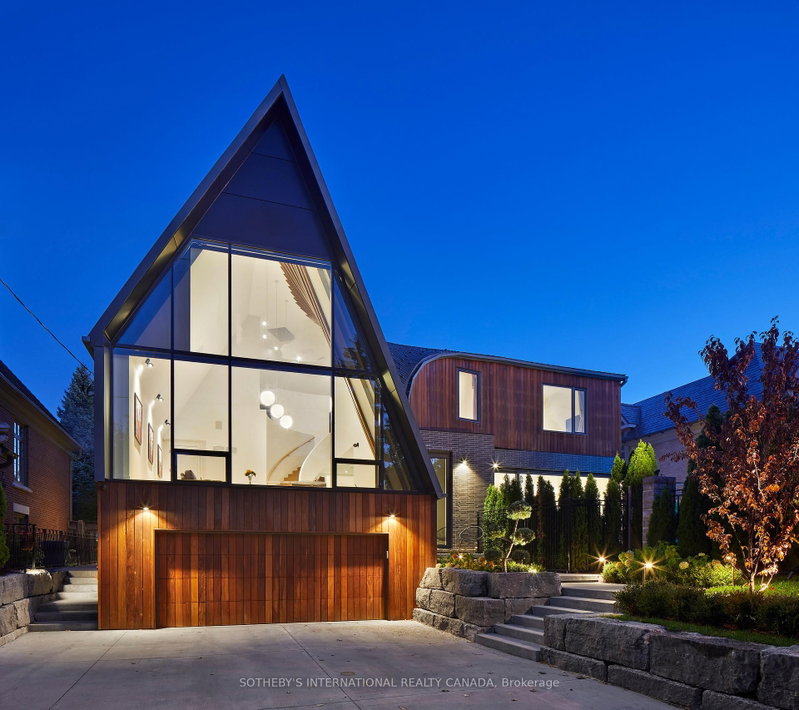
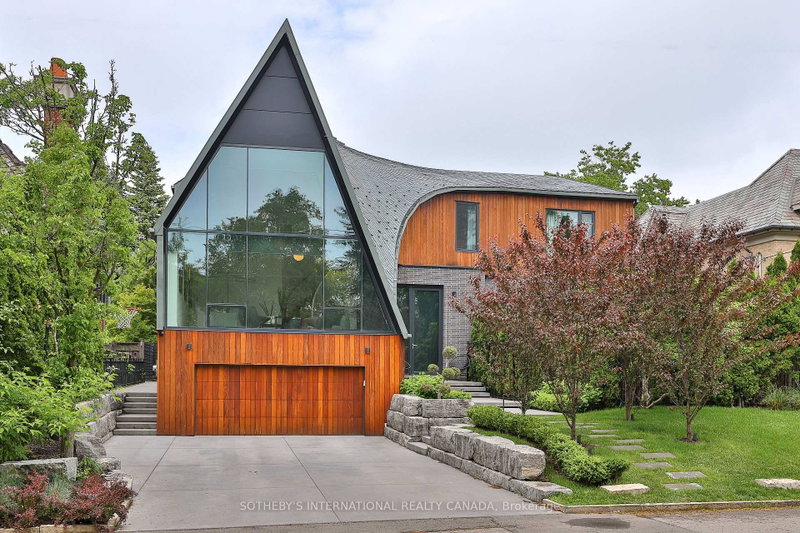
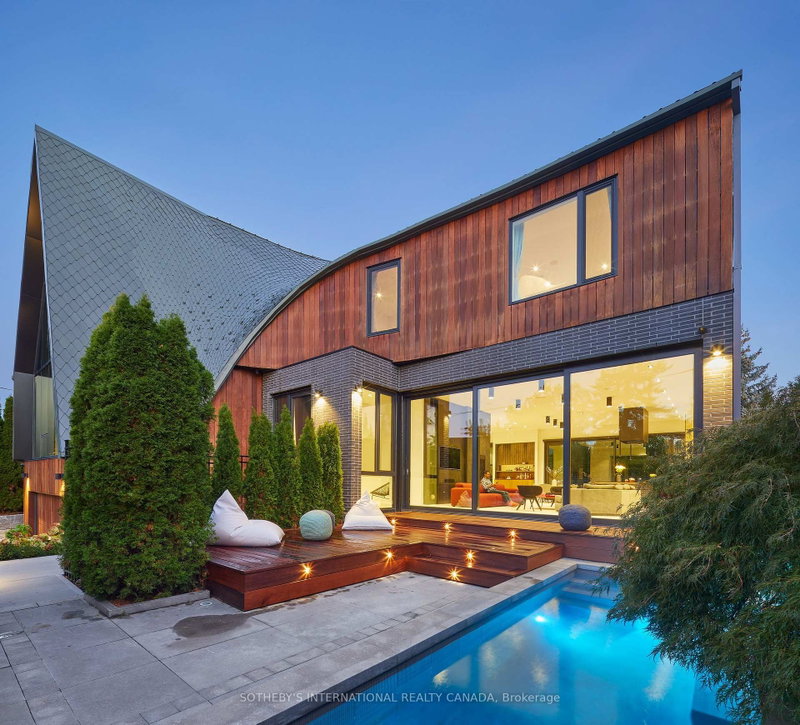
Conceived by Tania Bortolotto and masterfully crafted by Abond Homes, Toronto's iconic Bézier Curve House is an avant-garde masterpiece that seamlessly fuses high-design artistry with refined family functionality. This 7,500+ square-foot residence is defined by its striking exterior composition of high-end Ipe wood siding and zinc plates, which fluidly transitions into a mathematically precise, three-dimensional parabolic roofline engineered with tension-fanned wood joists and clad in hand-laid, diamond-shaped RHEINZINK zinc shingles. Inside, the signature sweeping roofline effortlessly mirrors itself indoors, framing a soaring, sun-drenched main floor where walls of glass bathe the open-concept layout in natural light and offer an inspiring backdrop for daily gatherings. Designed for sophisticated, multi-generational living, an integrated three-floor elevator connects 3.5 stories of bespoke spaces. A grand mezzanine preserves an exceptionally airy atmosphere while bridging communication between levels, linking a sumptuous primary retreat-complete with a spa ensuite and a private dressing room-to expansive children's suites. The fully optimized lower level serves as a functional recreational haven, offering a massive entertainment zone for family movie nights, dedicated guest or nanny accommodations, and a secondary laundry room. Maximizing its extra-wide lot, the estate unveils a secure, illuminated front garden courtyard centered around a bespoke concrete lap pool, creating a private outdoor sanctuary for relaxation and play. Combining avant-garde structural innovation with an unparalleled Lawrence Park location minutes from tranquil ravine parks, the Granite Club, and Rosedale Golf Club, this rare residence yields an incomparable elite family living lifestyle within the city's top-tier school districts, securing both exceptional everyday enrichment and enduring asset value.
Listing Details
- MLS #
- C13693436
- Board
- PROPTX
- Market
- ontario
- Property Type
- Detached
- Style
- 2-Storey
- Garage
- Built-In
- Garage Spaces
- 2
- Parking Spaces
- 6
- Basement
- Sep Entrance, Finished
- Heating
- Forced Air
- Cooling
- Central Air
- Pool
- Inground
- Lot Size
- 67.5 × 113 ft
- Annual Taxes
- $31,007/yr
- Listed By
- SOTHEBY'S INTERNATIONAL REALTY CANADA
- Listed On
- August 19, 2026
Room Measurements
| Room | Level | Size | Features |
|---|---|---|---|
| Living | Main | 6.19 × 7.14 m | Open Concept, Fireplace, W/O To Pool |
| Dining | Main | 5.33 × 8.62 m | B/I Bar, Open Concept, W/O To Yard |
| Kitchen | Main | 5.3 × 6.82 m | B/I Appliances, Stone Counter, W/O To Yard |
| Family | In Betwn | 6.14 × 7.88 m | hardwood floor, Pot Lights, Staircase |
| Primary | 2nd | 4.6 × 5.32 m | W/I Closet, 7 Pc Ensuite, hardwood floor |
| 2nd Br | 2nd | 5.14 × 5.14 m | 3 Pc Ensuite, Double Closet, Window |
| 3rd Br | 2nd | 3.76 × 4.42 m | 4 Pc Ensuite, Double Closet, Pot Lights |
| 4th Br | 2nd | 4.21 × 4.42 m | 3 Pc Ensuite, Double Closet, Pot Lights |
| Exercise | Lower | 3.94 × 5.74 m | Closet, Above Grade Window, Tile Floor |
| 5th Br | Lower | 3.94 × 5.74 m | 3 Pc Ensuite, Pot Lights, Window |
| Rec | Lower | 7.33 × 12.35 m | Tile Floor, Pot Lights, Window |
Request information
A REMAX Hallmark® representative will follow up with you.