
108 WILLOWDALE Cres
Norfolk, Ontario
Beds
3
Baths
2
Sqft
1,500
Type
Detached
About this Property
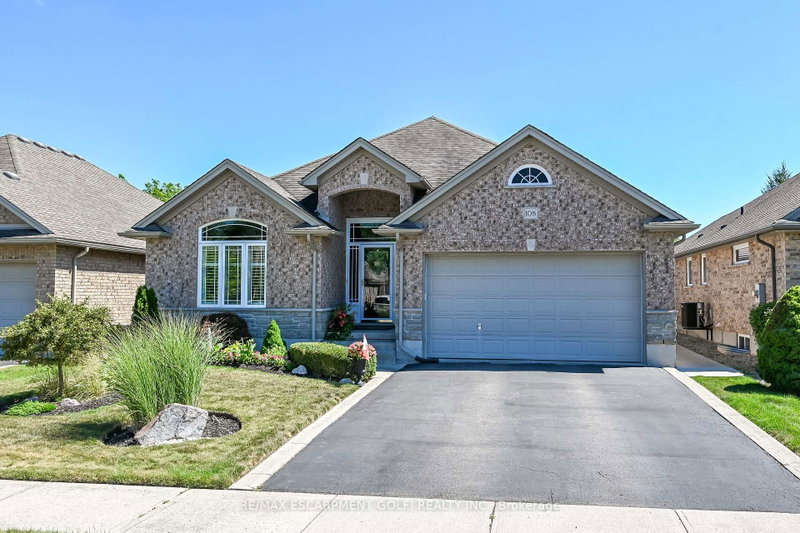
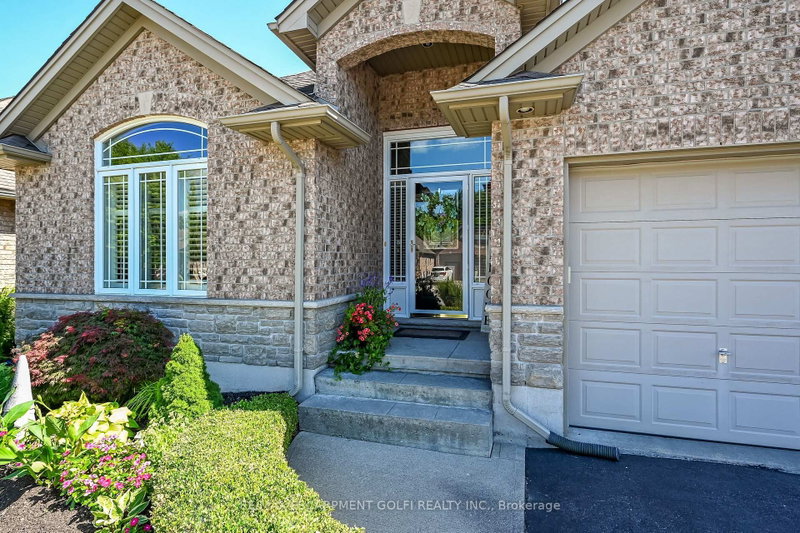
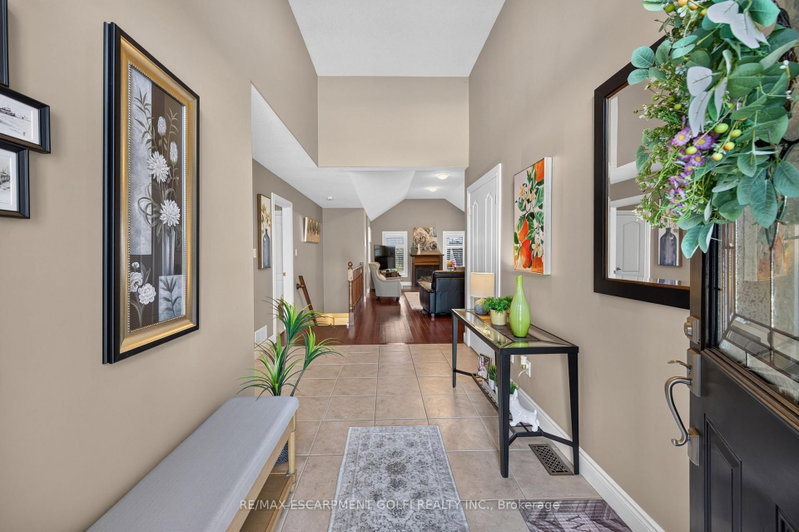
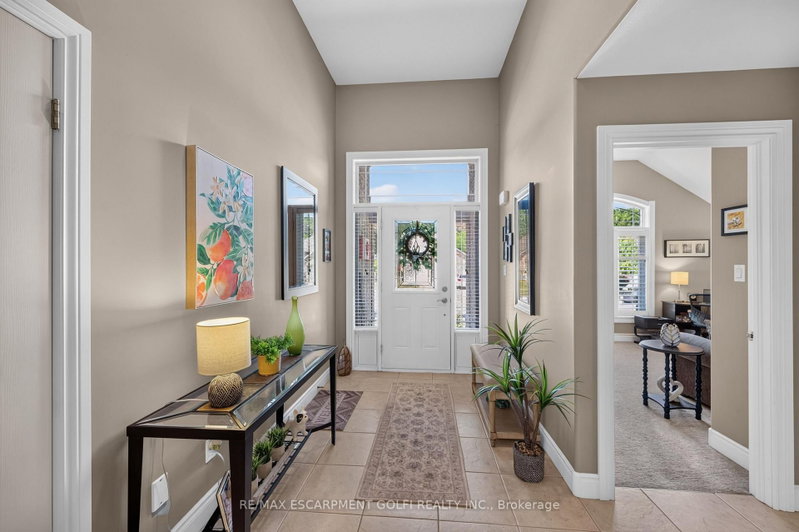
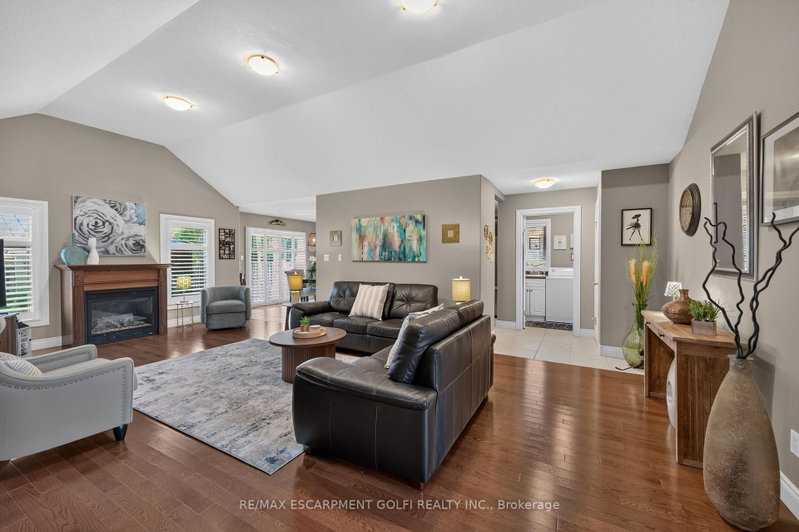
Ideally located on a quiet dead-end street just minutes from the heart of Port Dover, this beautifully maintained three-bedroom, two-bathroom stone and brick bungalow offers outstanding curb appeal. Step inside to discover soaring ceilings, hardwood flooring throughout the main living area, and a bright, open-concept layout. Ideal for both everyday living and entertaining, the open-concept main living area features an inviting living room with an impressive 11-foot vaulted ceiling, gas fireplace, and elegant shutters. The well-appointed kitchen is equipped with stainless steel appliances, a breakfast bar, pantry, tumbled marble backsplash, and beautiful cabinetry. The spacious primary suite features a walk-in closet and a private four-piece ensuite complete with a separate shower and relaxing soaker tub. Two additional bedrooms, a full bathroom, and a convenient main floor laundry room with utility sink complete the main level. The expansive unfinished basement offers exceptional potential to create additional living space, whether you envision a recreation room, home gym, or additional bedrooms. Stepping outside, you'll find a private, fully fenced backyard featuring a stamped concrete patio, gazebo, and garden shed-an ideal setting for relaxing or entertaining. The attached double garage provides ample parking and additional storage. Enjoy a five-minute walk to the scenic Lynn Valley Trail for walking and cycling, while Port Dover's vibrant downtown, sandy beach, restaurants, theatre, and boutique shopping are all just a five-minute drive away.
Listing Details
- MLS #
- X13651592
- Board
- PROPTX
- Market
- ontario
- Property Type
- Detached
- Style
- Bungalow
- Year Built
- 16-30
- Garage
- Attached
- Garage Spaces
- 2
- Parking Spaces
- 4
- Basement
- Unfinished
- Heating
- Forced Air
- Cooling
- Central Air
- Pool
- None
- Lot Size
- 42.21 × 116.14 ft
- Annual Taxes
- $5,356/yr
- Listed By
- REMAX ESCARPMENT GOLFI REALTY INC.
- Listed On
- August 7, 2026
Features & Extras
Extras
Fridge, stove, dishwasher, washer, dryer, microwave, window coverings
Room Measurements
| Room | Level | Size | Features |
|---|---|---|---|
| Living | Main | 4.14 × 7.65 m | |
| Kitchen | Main | 3.28 × 3.25 m | |
| Dining | Main | 2.84 × 3.25 m | |
| Primary | Main | 3.96 × 4.39 m | |
| Bathroom | Main | 3.33 × 3.86 m | 4 Pc Ensuite |
| Br | Main | 3.05 × 3.33 m | |
| Br | Main | 3.35 × 4.06 m | |
| Bathroom | Main | 1.57 × 2.79 m | 3 Pc Bath |
| Laundry | Main | 2.16 × 1.68 m | |
| Foyer | Main | 2.06 × 4.19 m | |
| Other | Main | 1.7 × 1.78 m | W/I Closet |
Request information
A REMAX Hallmark® representative will follow up with you.