
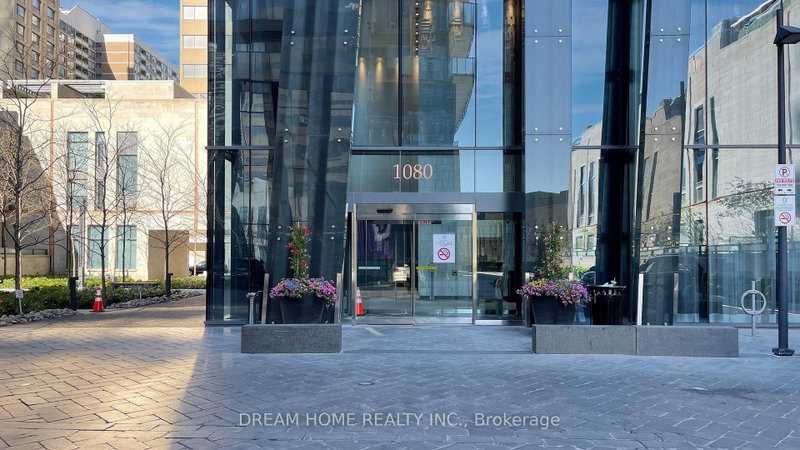
1080 Bay St
Toronto, Ontario



Beds
2
Baths
1
Sqft
500
Type
Condo Apt
About this Property
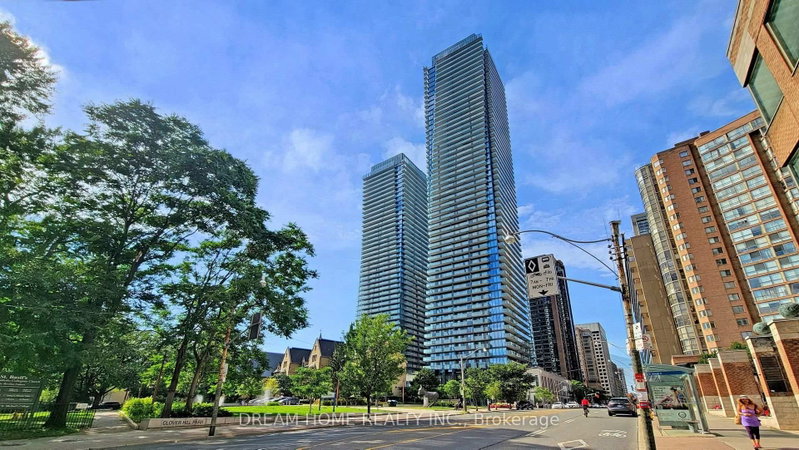
Welcome to U Condo, an exceptional residence located right next to the University of Toronto, ideal for students or anyone seeking vibrant downtown living! This beautifully designed 1-bedroom plus den unit (easily convertible into a second bedroom) offers 592 sqft of thoughtfully laid-out space with soaring 9' ceilings and floor-to-ceiling windows, flooding the home with natural light. Enjoy modern open-concept living with sleek hardwood floors, a European-style kitchen featuring integrated energy-efficient appliances, and elegant quartz countertops. Residents have access to 4,500 sqft of premium amenities, including a fully equipped rooftop gym, party room, library, sauna, and rooftop deck with stunning city views, plus 24-hour concierge service. Just steps from U of T, Bloor/Yorkville, the ROM, high-end shops, fine dining, and more, this is downtown living at its finest!
Listing Details
- MLS #
- C13691746
- Board
- PROPTX
- Market
- ontario
- Property Type
- Condo Apt
- Style
- Apartment
- Garage
- None
- Basement
- None
- Heating
- Forced Air
- Cooling
- Central Air
- Annual Taxes
- $3,614/yr
- Maint. Fee
- $447/mo
- Listed By
- DREAM HOME REALTY INC.
- Listed On
- August 19, 2026
Features & Extras
Extras
Existing Built-In Fridge, S/S Stove, B/I Dishwasher, Washer, Dryer, B/I Microwave, All Elfs, All Window Coverings.
Room Measurements
| Room | Level | Size | Features |
|---|---|---|---|
| Living | Flat | 3.2 × 6.18 m | hardwood floor, W/O To Balcony, Combined W/Dining |
| Den | Flat | 2.0 × 2.9 m | hardwood floor, Sliding Doors |
| Other | Flat | 6.1 × 1.15 m | Concrete Floor, North View |
| Foyer | Flat | 2.8 × 1.15 m | hardwood floor, Double Closet, 4 Pc Bath |
| Kitchen | Flat | 3.2 × 6.18 m | hardwood floor, Open Concept, Combined W/Dining |
| Primary | Flat | 2.9 × 4.4 m | hardwood floor, Double Closet, Sliding Doors |
| Dining | Flat | 3.2 × 6.18 m | hardwood floor, Open Concept, Combined W/Kitchen |
Request information
A REMAX Hallmark® representative will follow up with you.