
1080 Johnson Bay Rd
Dysart et al, Ontario
Beds
4
Baths
1
Sqft
1,100
Type
Rural Resid
About this Property
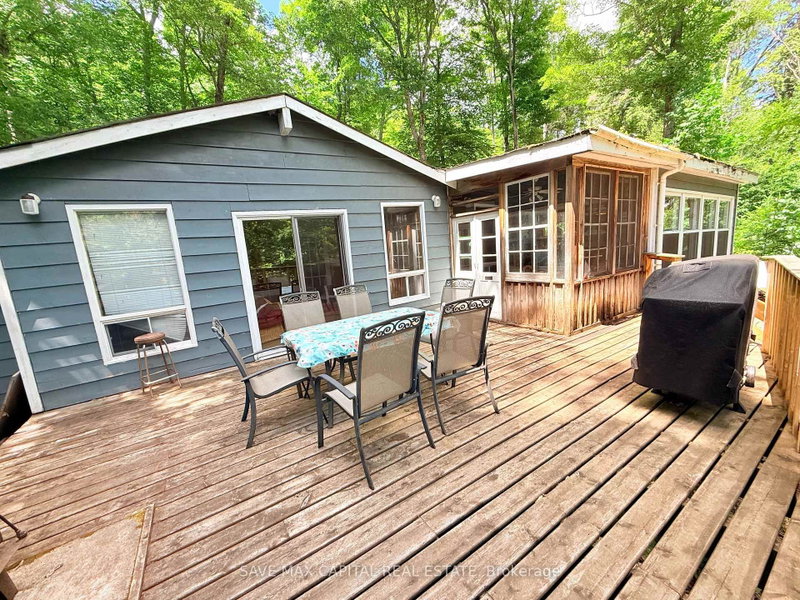
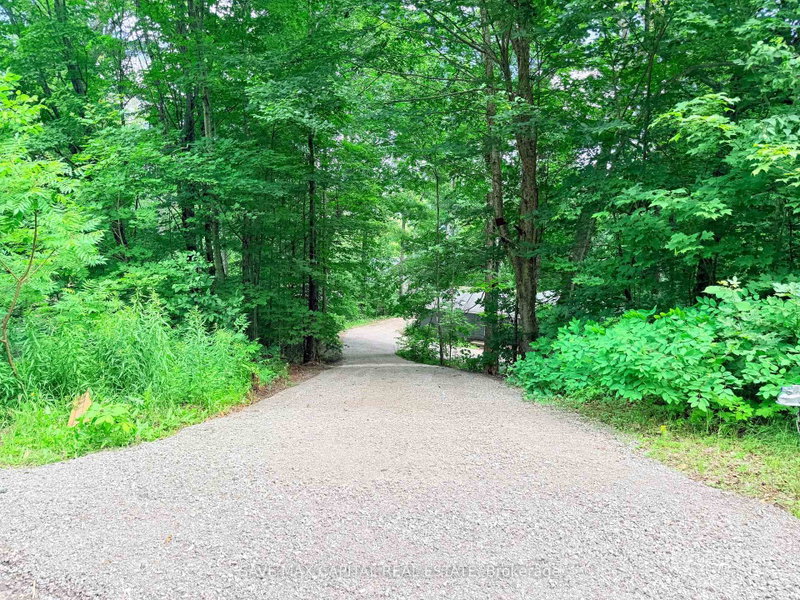
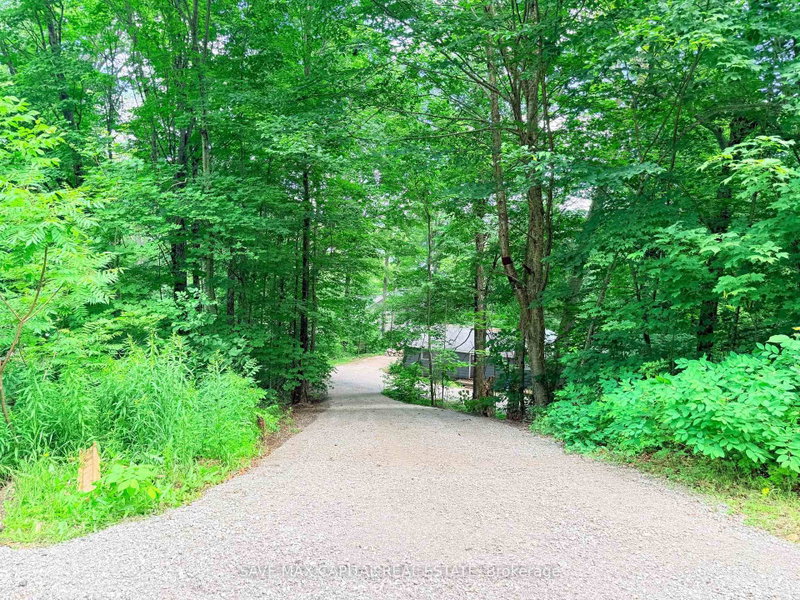
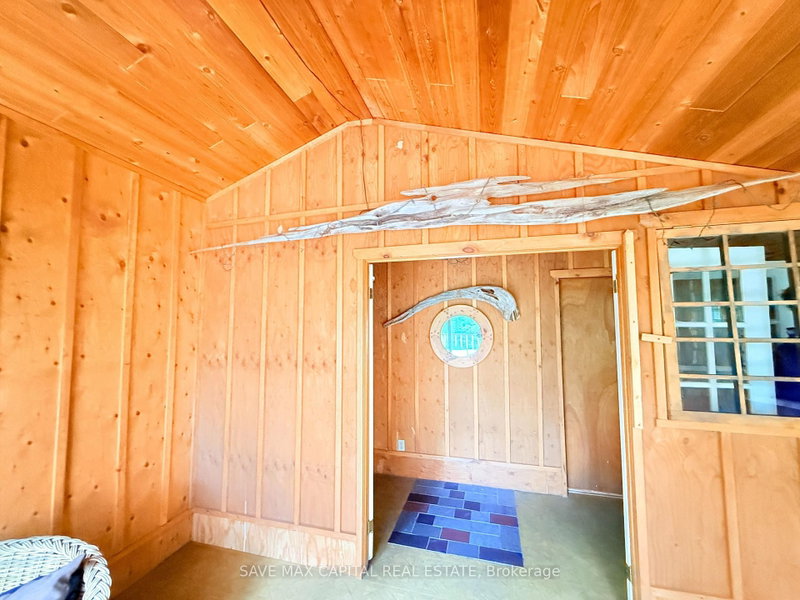
Discover an elevated cottage experience on the pristine shores of Percy Lake, where refined comfort meets the raw beauty of nature. This expansive three-bedroom traditional retreat is tucked among towering trees, offering a rare sense of privacy and tranquility. Wake to the soft shimmer of sunlight across the lake and spend your days immersed in a landscape rich with wildlife, calm waters, and exceptional fishing. After a day outdoors, retreat to your private sauna, an indulgent touch that brings spa-like relaxation to your everyday escape. As evening falls, gather fireside beneath a canopy of stars, where the warmth of a crackling bonfire sets the tone for unforgettable nights. In winter, nearby ski slopes transform the area into a seasonal playground, making this property a true four-season escape. Whether you envision quiet weekends, vibrant family gatherings, or a long-term investment in a time less setting, this Percy Lake cottage delivers a lifestyle defined by nature, comfort, and lasting memories.
Listing Details
- MLS #
- X13601732
- Board
- PROPTX
- Market
- ontario
- Property Type
- Rural Resid
- Style
- Bungalow-Raised
- Garage
- None
- Parking Spaces
- 6
- Basement
- None
- Heating
- Baseboard
- Cooling
- None
- Pool
- None
- Lot Size
- 110.59 × 285.34 ft
- Annual Taxes
- $3,040/yr
- Listed By
- SAVE MAX CAPITAL REAL ESTATE
- Listed On
- July 23, 2026
Features & Extras
Extras
All window coverings Light fixtures Kitchen utensils Kitchen pots & pans Kitchen plates, bowls and cups Two fridges Stove Microwave 2 Patio tables All furniture including beds 1 BBQ Drip Coffee and Kurig Coffee Machine Camp Fire Pit & Chairs
Room Measurements
| Room | Level | Size |
|---|---|---|
| Kitchen | Ground | 3.42 × 4.74 m |
| Dining | Ground | 3.45 × 4.47 m |
| Living | Ground | 2.59 × 4.52 m |
| Primary | Ground | 2.84 × 3.3 m |
| 2nd Br | Ground | 2.84 × 2.26 m |
| 3rd Br | Ground | 2.66 × 4.34 m |
| Family | Ground | 2.84 × 2.54 m |
| Other | Ground | 3.81 × 2.38 m |
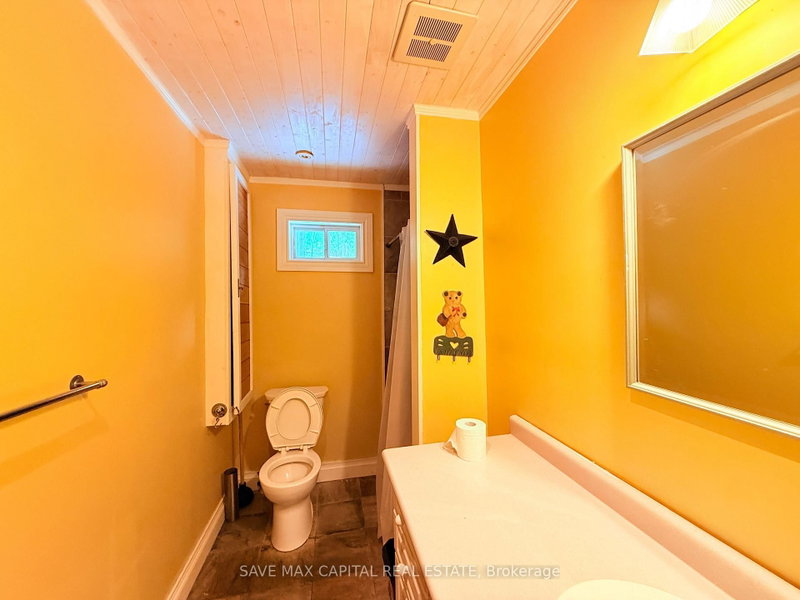
| Bathroom | Ground | 2.84 × 1.52 m |
Request information
A REMAX Hallmark® representative will follow up with you.