
1081 Bronx St
Pembroke, Ontario


Beds
3
Baths
2
Sqft
1,100
Type
Detached
About this Property
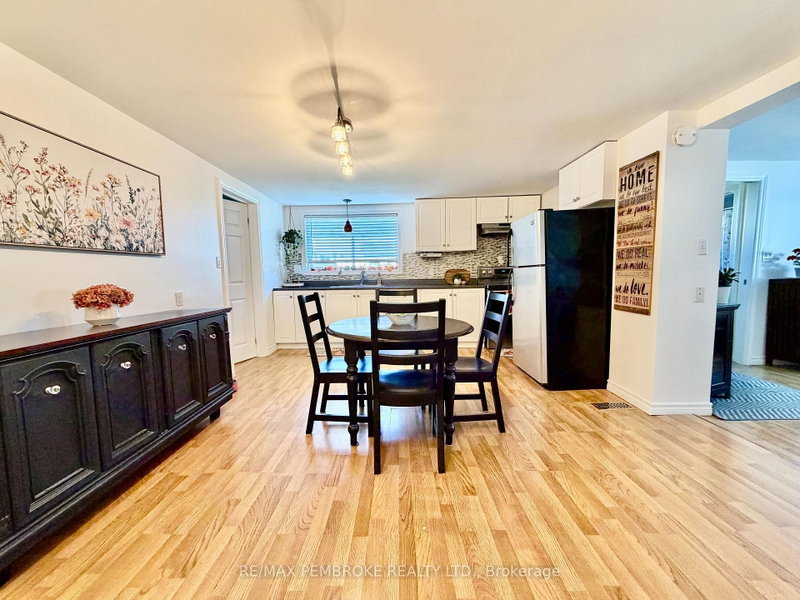
Welcome to 1081 Bronx. This home has everything you need for main floor living including a large master bedroom, open concept kitchen and dining as well as a 3 piece bath , laundry and large three season room off the living room ( room is insulated but required a heat source and painting will be completed soon). The second level which has 2 bedrooms and a office/den has been updated this year including new flooring, doors, paint and a full bathroom renovation. Lastly the there is a great 20x24 detached garage with cinder blocks going up to the rafters, large driveway and a backyard with large cedars for privacy. Quick closing available.
Listing Details
- MLS #
- X14115400
- Board
- PROPTX
- Market
- ontario
- Property Type
- Detached
- Style
- 1 1/2 Storey
- Garage
- Detached
- Garage Spaces
- 1
- Parking Spaces
- 5
- Basement
- Crawl Space
- Heating
- Forced Air
- Cooling
- None
- Pool
- None
- Lot Size
- 66 × 120.12 ft
- Annual Taxes
- $3,008/yr
- Listed By
- REMAX PEMBROKE REALTY LTD.
- Listed On
- October 23, 2026
Features & Extras
Extras
Fridge, stove, washer and Dryer
Room Measurements
| Room | Level | Size |
|---|---|---|
| Primary | Main | 3.65 × 4.57 m |
| 2nd Br | 2nd | 2.74 × 3.81 m |
| 3rd Br | 2nd | 2.74 × 3.5 m |
| Kitchen | Main | 3.81 × 6.7 m |
| Living | Main | 3.81 × 4.11 m |
| Den | Main | 3.35 × 4.87 m |
| Bathroom | Main | 1.37 × 2.43 m |
| Bathroom | 2nd | 2.74 × 2.74 m |
| Office | 2nd | 2.13 × 2.74 m |
Request information
A REMAX Hallmark® representative will follow up with you.