
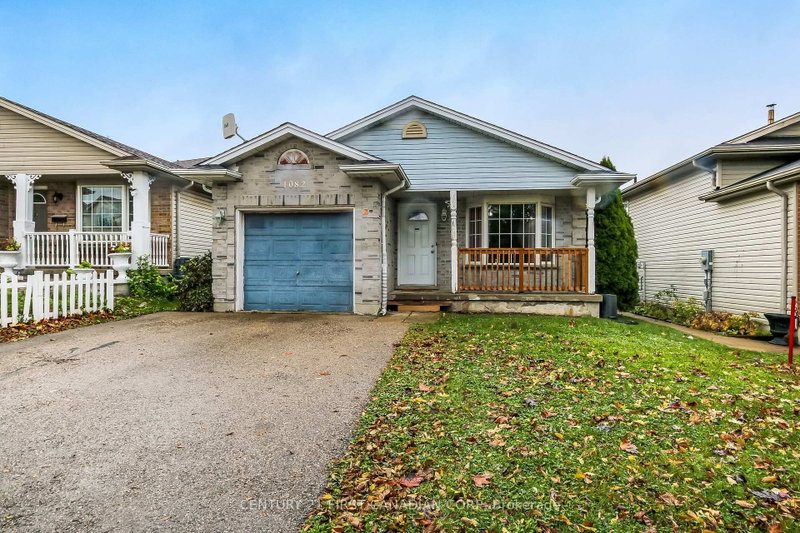
1082 Farnsborough Cres
London East, Ontario


Beds
6
Baths
2
Sqft
1,100
Type
Detached
About this Property
Prime Investment Opportunity Near Fanshawe College! Welcome to this all-brick, four-level backsplit offering exceptional space, versatility, and outstanding rental potential. Featuring 6 bedrooms, 2 bathrooms, and an open-concept layout enhanced by beautiful cathedral ceilings, this property is ideally suited for investors, multi-generational living, or families seeking additional space. Located just steps from Fanshawe College, this property offers a highly desirable location for student housing and long-term rental opportunities. With its generous bedroom count, solid all-brick construction, and unbeatable proximity to campus, this is an excellent opportunity to add a versatile property to your investment portfolio. Don't miss your chance to capitalize on this prime location!
Listing Details
- MLS #
- X14096844
- Board
- PROPTX
- Market
- ontario
- Property Type
- Detached
- Style
- Backsplit 4
- Garage
- Attached
- Garage Spaces
- 1
- Parking Spaces
- 3
- Basement
- Full, Finished
- Heating
- Forced Air
- Cooling
- Central Air
- Pool
- None
- Lot Size
- 35.52 × 105.03 ft
- Annual Taxes
- $3,856/yr
- Listed By
- CENTURY 21 FIRST CANADIAN CORP
- Listed On
- October 18, 2026
Features & Extras
Extras
2 Fridges, stove, dishwasher, washer, dryer
Room Measurements
| Room | Level | Size |
|---|---|---|
| Living | Main | 4.61 × 4.69 m |
| Dining | Main | 3.3 × 3.78 m |
| Kitchen | Main | 3.55 × 3.9 m |
| Primary | 2nd | 3.36 × 4.39 m |
| 2nd Br | 2nd | 2.92 × 3.21 m |
| 3rd Br | 2nd | 2.56 × 3.21 m |
| Family | Lower | 6.31 × 5.13 m |
| 4th Br | Lower | 4.43 × 3.26 m |
| 5th Br | Bsmt | 3.35 × 3.99 m |
| Br | Bsmt | 3.74 × 2.83 m |
| Utility | Bsmt | 3.3 × 3.33 m |
Request information
A REMAX Hallmark® representative will follow up with you.