
1082 Spring Mill Lane, Perth Road
Perth Road, Ontario


Beds
3
Baths
2
Sqft
700
Type
Detached
About this Property
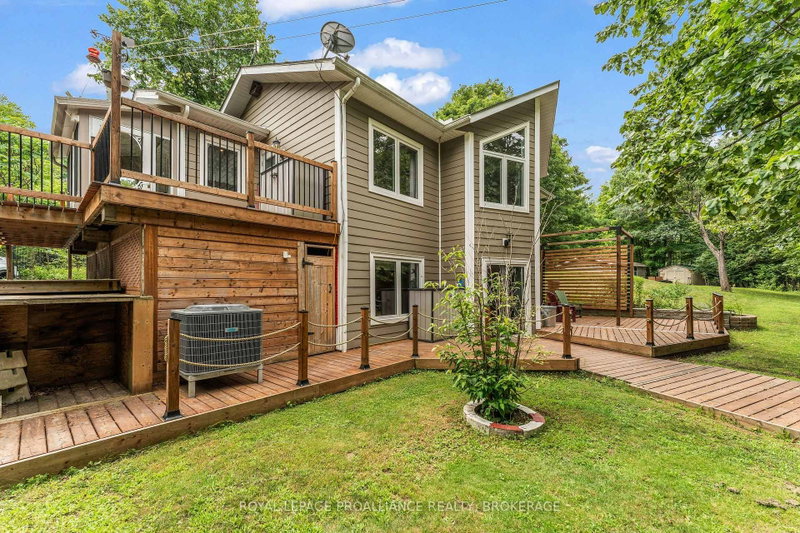
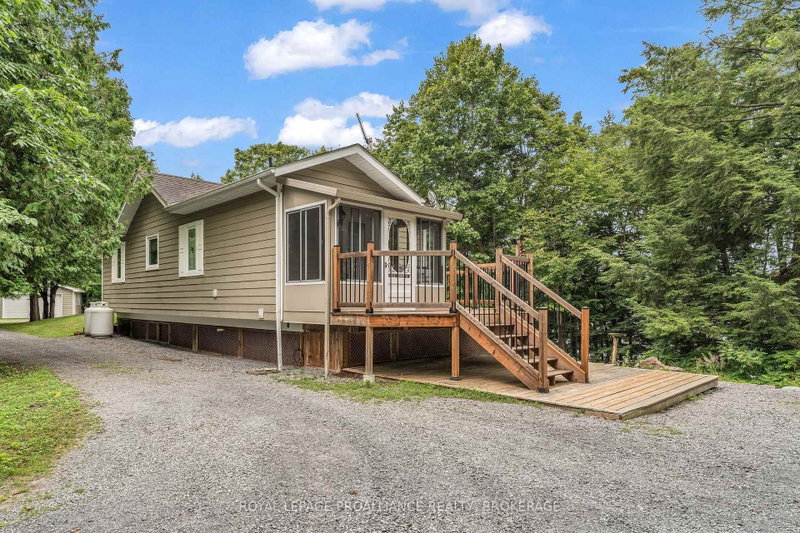
19 acres with over 1500 feet of water frontage on the south shore of Indian Lake. This well appointed, 2+1 bedroom bungalow is only 30 minutes north of Kingston and was built in 2008 with an ICF foundation. Carpet free and in move-in condition this home has a mixture of hardwood and ceramic floors, with the added bonus of heated ceramic flooring by the patio door in the rec room. The main floor consists of open living space, two bedrooms, primary ensuite, powder room and laundry. The lower level is home to recreation room, third bedroom and a utility/storage room. The pellet stove was recently inspected and there is an electric fireplace in the lower level bedroom. Outside is a newer deck, a short staircase and gentle slope to the waterfront. Water at the dock is clear, weed free and ideal for swimming. From the dock there isn't another home or cottage in sight! There is a double garage on the property, an outbuilding that could easily become a bunkie and two other sheds, one near the water, ideal for your waterfront toys. This is a fabulous waterfront home backing onto the Cataraqui Trail with easy access to amenities in Inverary and just a stone's throw from Frontenac Provincial Park, although on such a quiet and pristine lake, you may not need to leave home!
Listing Details
- MLS #
- X13666996
- Board
- PROPTX
- Market
- ontario
- Property Type
- Detached
- Style
- Bungalow-Raised
- Year Built
- 16-30
- Garage
- Detached
- Garage Spaces
- 2
- Parking Spaces
- 8
- Basement
- Fin W/O
- Heating
- Forced Air
- Cooling
- Central Air
- Pool
- None
- Lot Size
- 1600 × 180 ft
- Annual Taxes
- $3,973/yr
- Listed By
- ROYAL LEPAGE PROALLIANCE REALTY, BROKERAGE
- Listed On
- August 12, 2026
Features & Extras
Extras
Refrigerator, stove, washer, dryer, auger, light fixtures, bathroom mirrors, window coverings, generator, dishwasher (as is), trailer.
Room Measurements
| Room | Level | Size |
|---|---|---|
| Kitchen | Main | 3.19 × 3.94 m |
| Living | Main | 3.96 × 5.03 m |
| Primary | Main | 3.23 × 3.79 m |
| 2nd Br | Main | 3.23 × 3.25 m |
| Bathroom | Main | 0.92 × 2.13 m |
| Bathroom | Main | 2.24 × 2.52 m |
| 3rd Br | Bsmt | 3.09 × 3.22 m |
| Rec | Bsmt | 6.38 × 7.03 m |
| Utility | Bsmt | 1.41 × 2.98 m |
| Foyer | Main | 1.52 × 3.23 m |
Request information
A REMAX Hallmark® representative will follow up with you.