
109 Erskine Ave
Toronto, Ontario

Beds
2
Baths
1
Sqft
500
Type
Condo Apt
About this Property
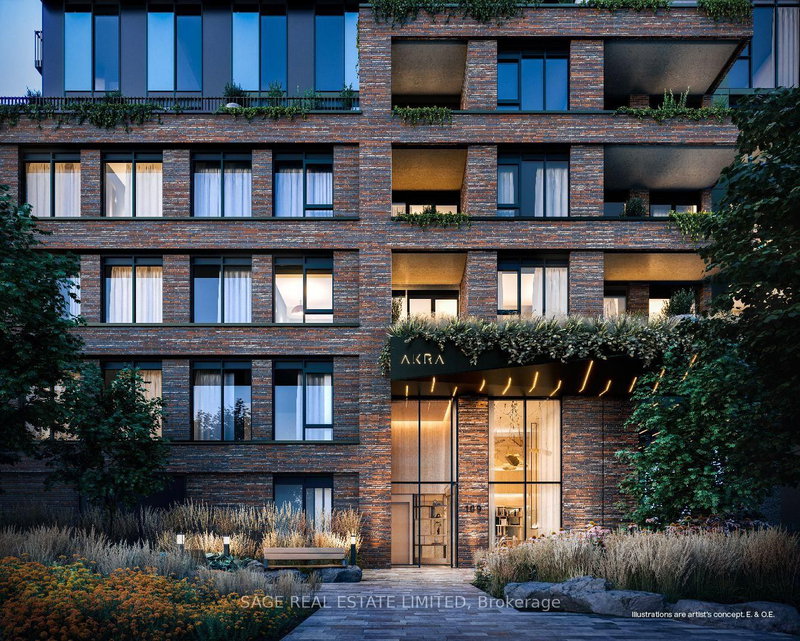
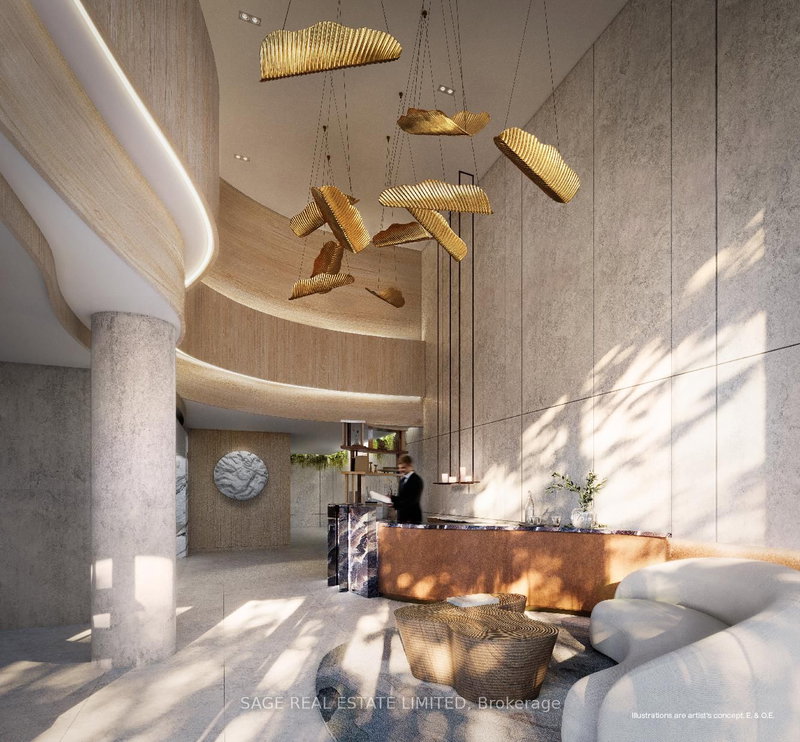
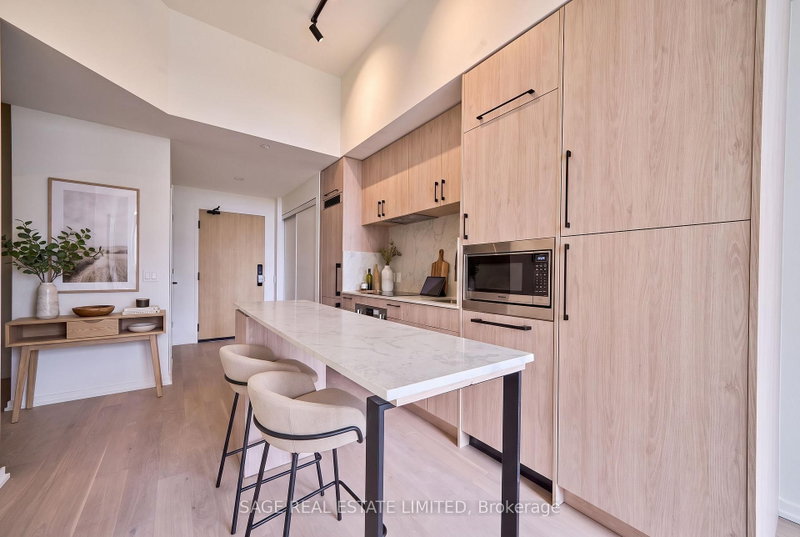
AKRA by Curated Properties offers a peaceful urban retreat in the heart of vibrant Yonge & Eglinton, featuring interiors by renowned Chapi Chapo Design and thoughtfully curated common spaces.This spacious 1-bedroom + den, 1-bath residence offers 557 sq. ft. of thoughtfully designed living space with an east facing exposure and impressive 11-ft ceilings, creating an airy and open feel throughout. The separate den is generously sized and can easily function as a home office, guest room, or additional living space.The sleek kitchen features integrated Fulgor appliances, quartz countertops, a centre island, and a pantry, combining style with everyday functionality. The well-designed layout maximizes space and flow, while the soaring ceilings make the suite feel significantly larger.Located in the heart of Yonge & Eglinton, AKRA is steps from the TTC and upcoming LRT, with convenient access to major highways, shops, restaurants, cafés, and everyday amenities.A sophisticated urban residence offering exceptional space, natural light, and functionality in one of midtown Toronto's most desirable communities.
Listing Details
- MLS #
- C13688252
- Board
- PROPTX
- Market
- ontario
- Property Type
- Condo Apt
- Style
- Apartment
- Year Built
- New
- Garage
- Underground
- Basement
- None
- Heating
- Forced Air
- Cooling
- Central Air
- Maint. Fee
- $469/mo
- Listed By
- SAGE REAL ESTATE LIMITED
- Listed On
- August 17, 2026
Features & Extras
Extras
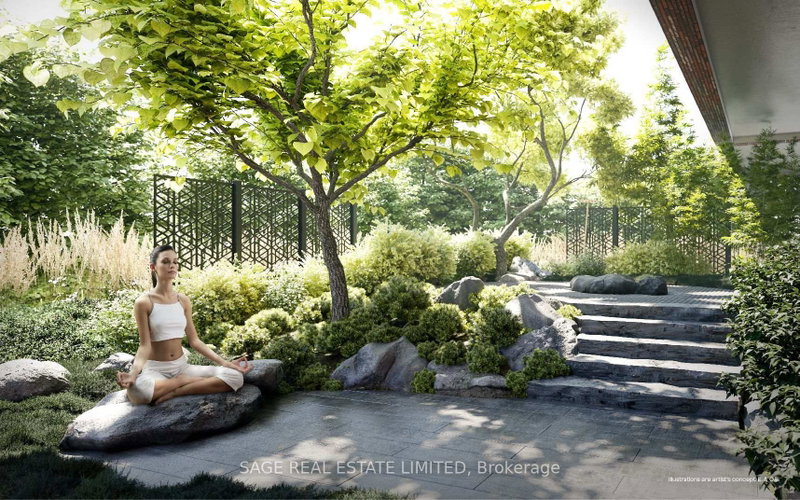
Smart Home system, leak detection, and Bell Hi-Speed Internet included - Best in Class Amenities include concierge, Gym, Stretching room, hot & cold plunge and community garden.SUITE UPGRADES CURATED BY CHAPI CHAPO DESIGN. $40K+ in upgrades included, list of upgrades selected per suite available upon request.
Room Measurements
| Room | Level | Size | Features |
|---|---|---|---|
| Living | Flat | 0.0 × 0.0 m | hardwood floor, W/O To Balcony, East View |
| Dining | Flat | 0.0 × 0.0 m | Open Concept, hardwood floor, Combined W/Living |
| Kitchen | Flat | 0.0 × 0.0 m | B/I Appliances, Quartz Counter, Centre Island |
| Den | Flat | 0.0 × 0.0 m | hardwood floor, Separate Rm |
| Primary | Flat | 0.0 × 0.0 m | East View, hardwood floor, Double Closet |
Request information
A REMAX Hallmark® representative will follow up with you.