
109 Erskine Ave
Toronto, Ontario




Beds
2
Baths
2
Sqft
900
Type
Condo Apt
About this Property
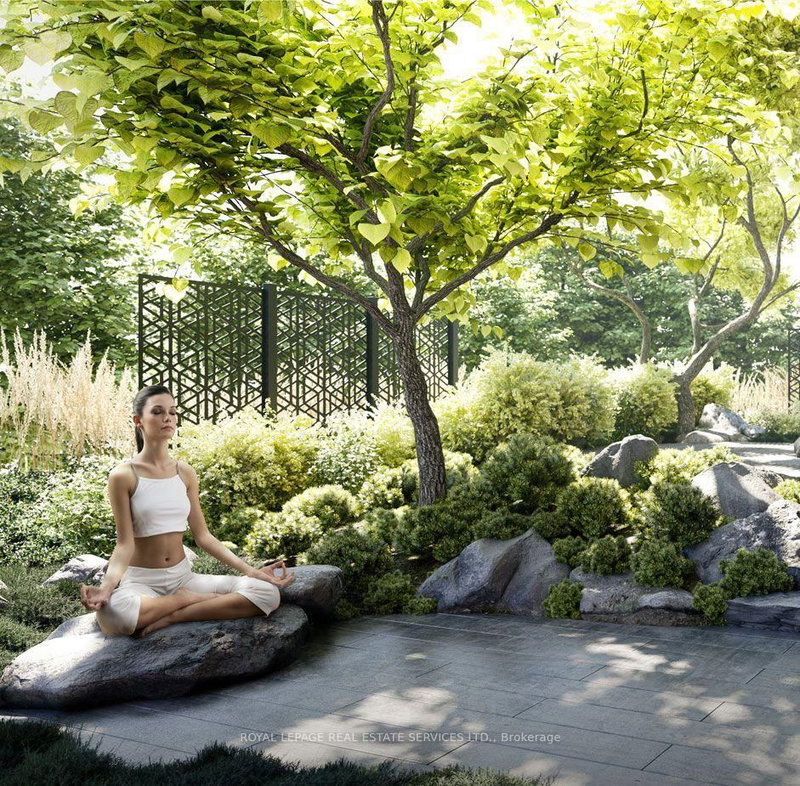
Experience elevated urban living at AKRA by Curated Properties in this upgraded Lower Penthouse residence, LPH 01, located in the heart of Midtown Toronto. This beautifully designed 2-bedroom, 2-bathroom suite offers 948 sq. ft. of sophisticated interior living space, complemented by an impressive 359 sq. ft. of private outdoor space, creating a seamless blend of indoor comfort and outdoor entertaining.Thoughtfully designed with a contemporary open-concept layout, this residence features expansive windows, abundant natural light, premium finishes, and a modern kitchen with sleek cabinetry and integrated appliances. The spacious primary bedroom offers a private ensuite, while the second bedroom provides versatility for guests, family, or a home office. A spectacular private terrace and balcony provide exceptional outdoor living space rarely found in Midtown condominiums.Residents enjoy an outstanding collection of resort-inspired amenities, including concierge service, a state-of-the-art fitness centre, yoga studio, wellness facilities with sauna and hot and cold plunge pools, beautifully landscaped outdoor spaces, co-working areas, and elegant social lounges.Ideally situated steps from Yonge and Eglinton, with convenient access to the subway, Eglinton Crosstown LRT, fine dining, boutique shopping, parks, and everyday essentials. A rare opportunity to lease a distinctive Lower Penthouse residence offering exceptional outdoor space, contemporary elegance, and the ultimate Midtown lifestyle.
Listing Details
- MLS #
- C14080126
- Board
- PROPTX
- Market
- ontario
- Property Type
- Condo Apt
- Style
- Apartment
- Year Built
- New
- Garage
- Attached
- Garage Spaces
- 1
- Parking Spaces
- 1
- Basement
- None
- Heating
- Fan Coil
- Cooling
- Central Air
- Listed By
- ROYAL LEPAGE REAL ESTATE SERVICES LTD.
- Listed On
- October 15, 2026
Features & Extras
Extras
Fridge, stove, microwave, dishwasher, stacked washer & dryer, all electric light fixtures, and one parking space.
Room Measurements
| Room | Level | Size |
|---|---|---|
| Living | Flat | 2.97 × 3.35 m |
| Dining | Flat | 2.97 × 2.44 m |
| Kitchen | Flat | 2.57 × 6.1 m |
| Primary | Flat | 2.57 × 5.94 m |
| 2nd Br | Flat | 2.92 × 3.56 m |
Request information
A REMAX Hallmark® representative will follow up with you.