
109 Pike St
Northern Bruce Peninsula, Ontario




Beds
3
Baths
3
Sqft
1,100
Type
Detached
About this Property
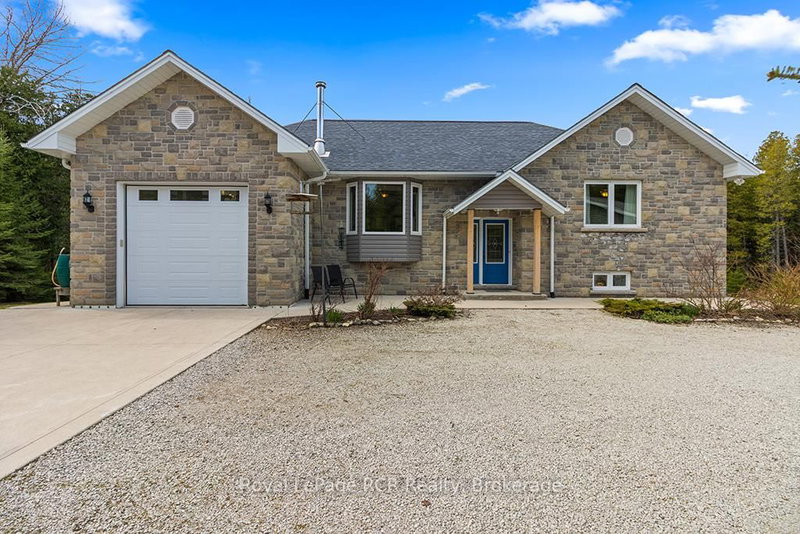
Looking for a ONE OWNER, NEWER (2014) CUSTOM RAISED BUNGALOW on VERY PRIVATE 2+ACRE property steps from LAKE HURON ... 109 Pike St is truly a MUST SEE property!! MAIN FLOOR offers 1,230 sq ft of open concept ONE FLOOR FLOOR living space with VAULTED CEILINGS, WOOD-STOVE FIREPLACE,Custom Kitchen w/ISLAND, GRANITE COUNTERS & WALK-IN PANTRY, Dining-room w/WALKOUT toELEVATED DECK, mudroom & MAIN-FLOOR LAUNDRY, 4pc & 2 pc bathrooms. An additional 1,172 sq ft ofLOWER LEVEL WALK-OUT - FULLY FINISHED & designed with options as a SELF-CONTAINED STUDIO SUITE,TEEN/GRANNY-SUITE or B&B/STA Rental - complete with full-size kitchen, laundry & 3pc bathroom,SEPARATE OUTSIDE ENTRY, PATIO & PARKING AREA! Combined 2,399 sq ft of total finished living space on two levels. HIGH LEVEL FINISHES ... stone exterior, SOLID WOOD interior doors-stairs-railings,HARDWOOD FLOORING, Jet-Tub, CUSTOM BLINDS, Built-in shelving, CERAMIC TILE BACK-SPASH & feature wall, Circular FLAGSTONE fire-pit. EFFICIENCY ... IN-FLOOR RADIANT, ICF (insulated) foundation walls, SPRAY-FOAM Insulated 2nd floor walls, & modern SPLIT HEAT / AC units on both levels. MODERN MECHANICALS ... dual propane boiler heat, IRON FILTER, water-softener, UV system, GENERALINK WHOLE-HOME BACK-UP GENERATOR. The 2+ acre property offers privacy and TWO GARAGES ... attached garage & 24x24 DETACHED GARAGE/SHOP - both finished, insulated, heated & 10ft overhead doors!). 3x EV CHARGERS. Circular Driveway, FINISHED CONCRETE area, & extra parking area for to keep a boat/RV trailer - Lake Huron municipal boat launch on Lake Huron 5+mins away, and Georgian Bay only 10+mins away! An excellent mid-peninsula location ... walk to Lake Huron access for swimming, 10MIN drive toLions Head (shopping, hospital w/24 Emergency Service, school, library, marina, BRUCE TRAILS & GeorgianBay), 25+MIN to Wiarton, 45+MIN to GROTTO/Tobermory.
Listing Details
- MLS #
- X13560188
- Board
- PROPTX
- Market
- ontario
- Property Type
- Detached
- Style
- Bungalow-Raised
- Year Built
- 6-15
- Garage
- Attached
- Garage Spaces
- 3
- Parking Spaces
- 13
- Basement
- Finished, W/O
- Heating
- Heat Pump
- Cooling
- Wall Unit
- Pool
- None
- Lot Size
- 277 × 315 ft
- Annual Taxes
- $3,259/yr
- Listed By
- Royal LePage RCR Realty
- Listed On
- July 14, 2026
Features & Extras
Extras
2x Refrigerator, 2x Stove, 2x Dishwasher, 2x Built-in Microwave, 2x Dryer, 2x Washer, Custom blind-window covers, 7,000 Watt Back-up Generator w/Generalink Whole-Home Connection, Covered-Screened in Gazebo, Riding Lawnmower.
Room Measurements
| Room | Level | Size | Features |
|---|---|---|---|
| Foyer | Main | 1.53 × 1.88 m | |
| Living | Main | 4.7 × 4.6 m | Open Concept, Fireplace, Vaulted Ceiling |
| Kitchen | Main | 3.76 × 4.04 m | Open Concept, Granite Counter, Vaulted Ceiling |
| Dining | Main | 3.56 × 2.72 m | Open Concept, W/O To Patio, Vaulted Ceiling |
| Mudroom | Main | 2.21 × 4.47 m | Combined W/Laundry, Access To Garage, W/O To Yard |
| Bathroom | Main | 1.07 × 1.83 m | 4 Pc Bath, Soaker, Ceramic Floor |
| Bathroom | Main | 3.53 × 1.91 m | 2 Pc Bath, Pocket Doors |
| Br | Main | 3.45 × 4.35 m | hardwood floor, Double Closet |
| 2nd Br | Main | 3.53 × 3.53 m | hardwood floor, Double Closet |
| Living | Lower | 4.09 × 5.46 m | Open Concept, W/O To Patio |
| Dining | Lower | 2.85 × 2.87 m | Open Concept, W/O To Patio |
| Kitchen | Lower | 2.64 × 3.53 m | Open Concept, Combined W/Laundry |
| 3rd Br | Lower | 3.84 × 5.11 m | Open Concept, Closet |
| Bathroom | Lower | 2.8 × 2.06 m | 3 Pc Bath |
| Utility | Lower | 2.67 × 3.66 m | |
| Locker | Lower | 4.62 × 4.52 m | Finished |
| Cold/Cant | Lower | 2.69 × 0.92 m |
Request information
A REMAX Hallmark® representative will follow up with you.