
109 South Waseosa Lake Rd
Huntsville, Ontario


Beds
3
Baths
3
Sqft
700
Type
Detached
About this Property
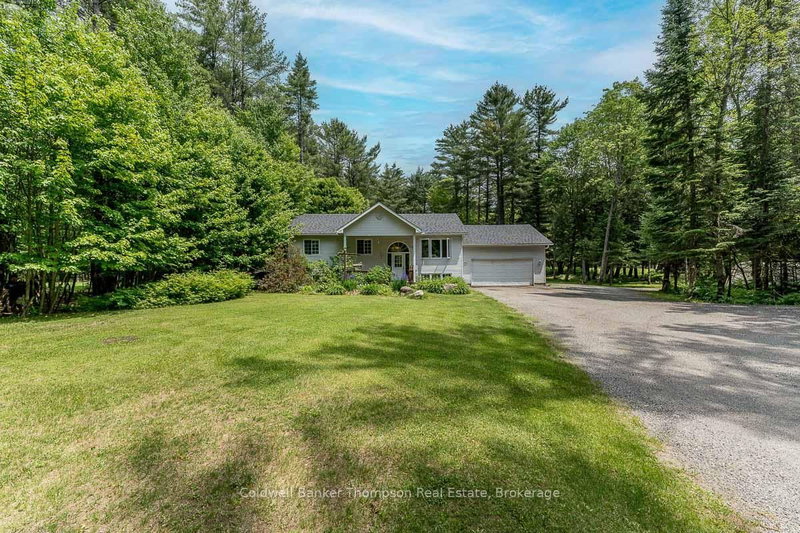
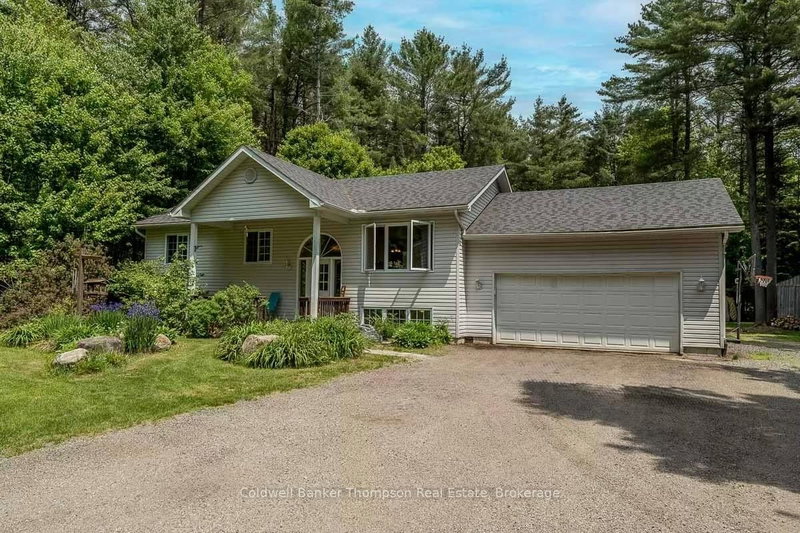
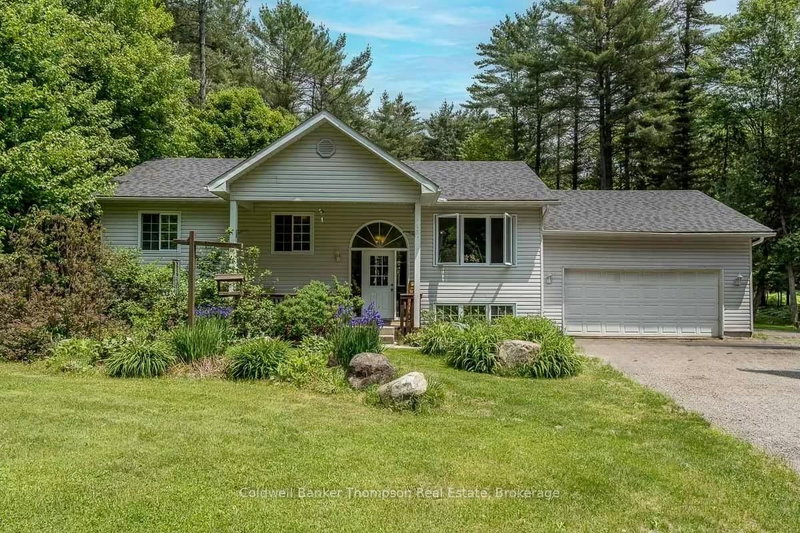
Welcome to country living at its finest, this 2000+ sqft family home sits 2.46 beautiful acres. Set back from the road, this charming bungalow offers plenty of space for kids to play, explore, and enjoy the outdoors, with expansive lawns, mature gardens, and exceptional privacy.The bright open-concept layout is designed with family life in mind. The vaulted ceiling in the main living area creates a warm and inviting space for gathering, while the adjoining dining area opens onto the back deck-perfect for barbecues, outdoor meals, and enjoying the peaceful setting.There are 3 bedrooms and two bathrooms on the main floor, including a spacious primary bedroom with its own ensuite. Downstairs, the basement provides even more room, offering a large recreation room ideal for movie nights, a playroom, or a games area, along with a den/home office, a full bathroom, and a generous utility room with plenty of storage. An attached garage provides added convenience and additional storage. Outside, the level property is ideal for children, pets, and outdoor activities, offering plenty of usable space for games, family gatherings, or future outdoor projects. A network of walking trails winds throughout the backyard, creating endless opportunities for adventure, and exploring right from your own doorstep. This is a property where families can truly embrace the outdoors and enjoy all four seasons.Located just 15 minutes from Huntsville, this property offers the perfect combination of space, privacy, and family-friendly living in a peaceful country setting.
Listing Details
- MLS #
- X13765534
- Board
- PROPTX
- Market
- ontario
- Property Type
- Detached
- Style
- Bungalow-Raised
- Garage
- Attached
- Garage Spaces
- 2
- Parking Spaces
- 8
- Basement
- Part Fin, Full
- Heating
- Forced Air
- Cooling
- None
- Pool
- None
- Lot Size
- 211 × 501 ft
- Annual Taxes
- $2,846/yr
- Listed By
- Coldwell Banker Thompson Real Estate
- Listed On
- September 10, 2026
Features & Extras
Extras
Dishwasher, Refrigerator, Stove, Microwave, Washing Machine, Dryer, Above Ground Pool & Supplies
Room Measurements
| Room | Level | Size | Features |
|---|---|---|---|
| Living | Main | 3.67 × 4.86 m | |
| Kitchen | Main | 3.66 × 2.86 m | |
| Primary | Main | 3.54 × 3.8 m | |
| Bathroom | Main | 1.53 × 2.76 m | 4 Pc Ensuite |
| 2nd Br | Main | 3.52 × 3.68 m | |
| 3rd Br | Main | 3.16 × 3.68 m | |
| Bathroom | Main | 1.52 × 2.76 m | 4 Pc Bath |
| Family | Bsmt | 8.67 × 7.32 m | |
| Den | Bsmt | 3.52 × 3.87 m | |
| Bathroom | Bsmt | 1.58 × 2.65 m | |
| Utility | Bsmt | 4.45 × 3.38 m |
Request information
A REMAX Hallmark® representative will follow up with you.
Similar homes nearby
More homes in Huntsville- 592 White House RdHuntsville · $649,900 · 3 bd · 1 ba
- 28 Hilltop DrHuntsville · $399,000 · 1 ba
- 4088 and 4080 South Portage RdHuntsville · $999,500 · 3 bd · 2 ba
- 213 Woodland DrHuntsville · $429,900 · 2 bd · 1 ba
- 284 Lawrence AveHuntsville · $529,900 · 3 bd · 2 ba
- 23 Rocky DrHuntsville · $1,999,900 · 5 bd · 3 ba