
Back to Listings
$899,000
109 Spyglass Hill Rd
Vaughan, Ontario
1 / 20


+15
Beds
4
Baths
3
Sqft
1,100
Type
Link
About this Property
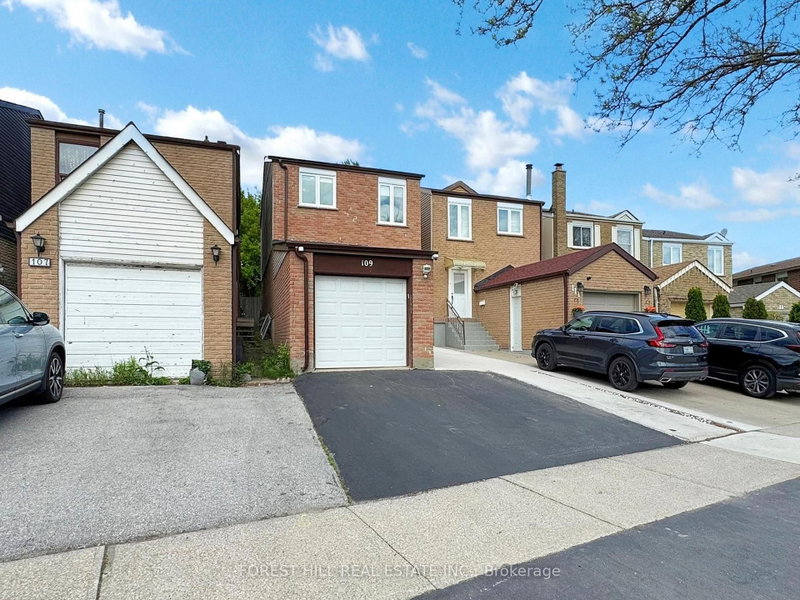
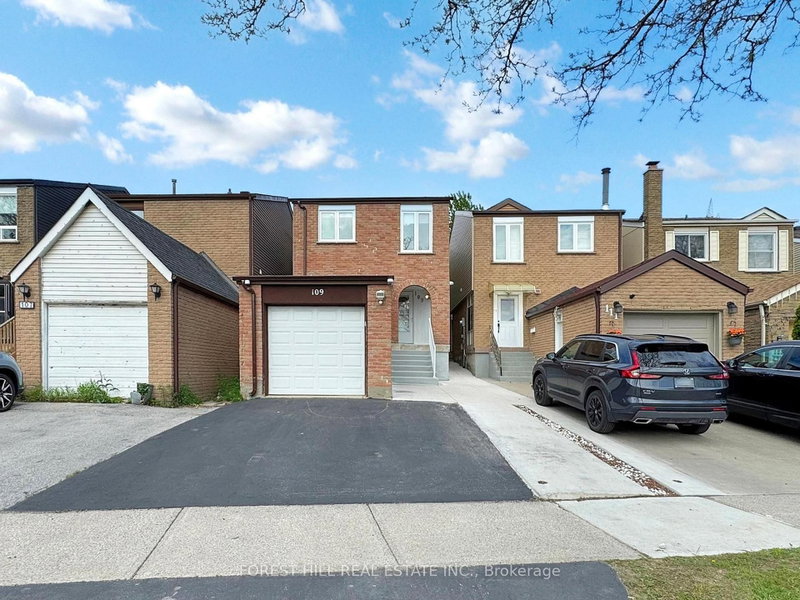
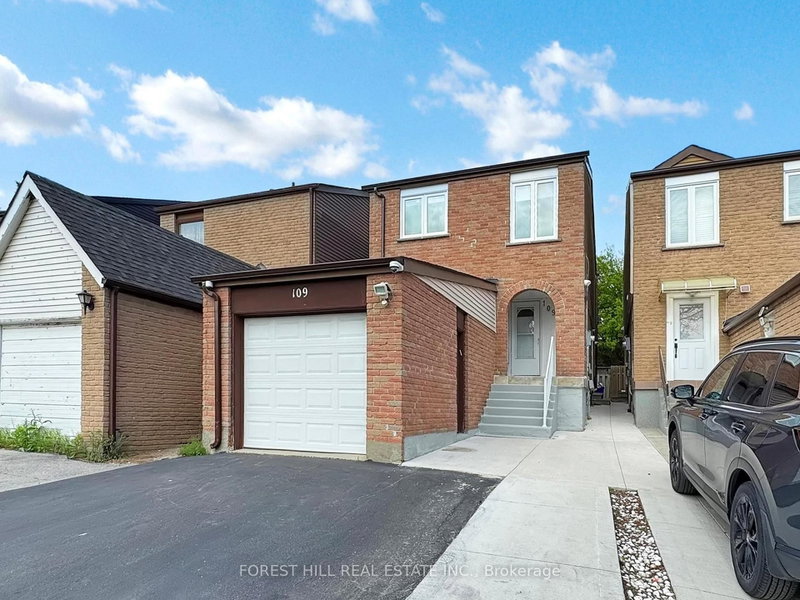
Beautifully Upgraded Affordable Luxury Starter Home With Potential Rental Income From Basement With Separate Entrance. Large Updated Kitchen With Island And Stainless Steel Appliances. Walk Out From Kitchen To A Large Backyard. Open Concept Design Making This Home Bright & Spacious. No Carpets In The House. Bathroom With Frameless Glass Shower, Located In A Highly Desired Neighborhood. Close To Park And Mins Of Walking Distance To Shops, Restaurants, Bus Station And Schools.
Listing Details
- MLS #
- N13764158
- Board
- PROPTX
- Market
- ontario
- Property Type
- Link
- Style
- 2-Storey
- Garage
- Built-In
- Garage Spaces
- 1
- Parking Spaces
- 3
- Basement
- Finished, Sep Entrance
- Heating
- Forced Air
- Cooling
- Central Air
- Pool
- None
- Lot Size
- 23.31 × 133 ft
- Annual Taxes
- $3,836/yr
- Listed By
- FOREST HILL REAL ESTATE INC.
- Listed On
- September 10, 2026
Features & Extras
Extras
All Elfs, Window Coverings, S/S Fridge, S/S Stove, S/S Range Hood, S/S Microwave, S/S Dishwasher, Washer & Dryer, , In Basement (Mini Fridge, Microwave, Stove)
Room Measurements
| Room | Level | Size | Features |
|---|---|---|---|
| Living | Ground | 3.3 × 7.3 m | Combined W/Dining, Open Concept |
| Dining | Ground | 3.3 × 7.3 m | Combined W/Living |
| Kitchen | Ground | 3.0 × 5.8 m | Eat-In Kitchen, W/O To Yard |
| Primary | 2nd | 2.65 × 4.9 m | Double Closet, hardwood floor, Closet Organizers |
| 2nd Br | 2nd | 2.65 × 4.0 m | Closet, hardwood floor |
| 3rd Br | 2nd | 3.0 × 4.8 m | Closet, hardwood floor |
| Rec | Bsmt | 0.0 × 0.0 m | Laminate |
| Br | Bsmt | 0.0 × 0.0 m | Laminate |
Request information
A REMAX Hallmark® representative will follow up with you.