
109 Talbot St N
Norfolk, Ontario
Beds
3
Baths
2
Sqft
2,500
Type
Detached
About this Property
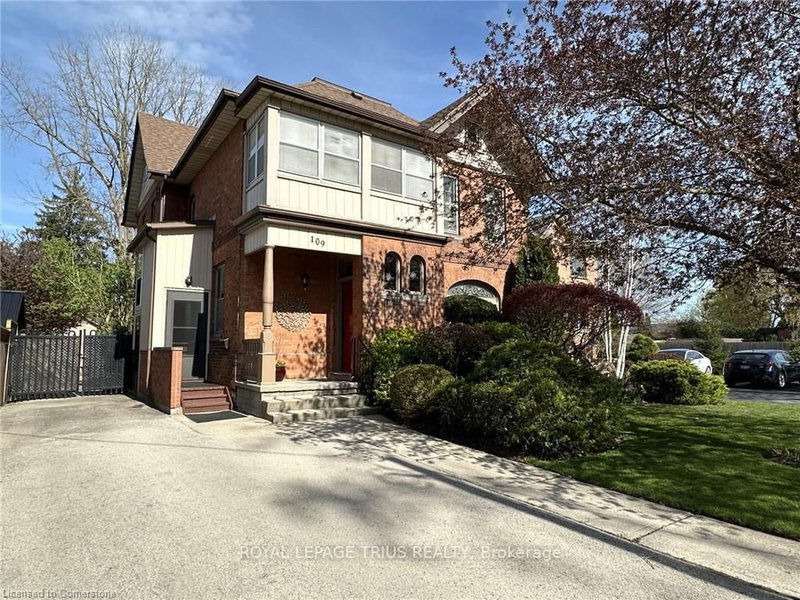
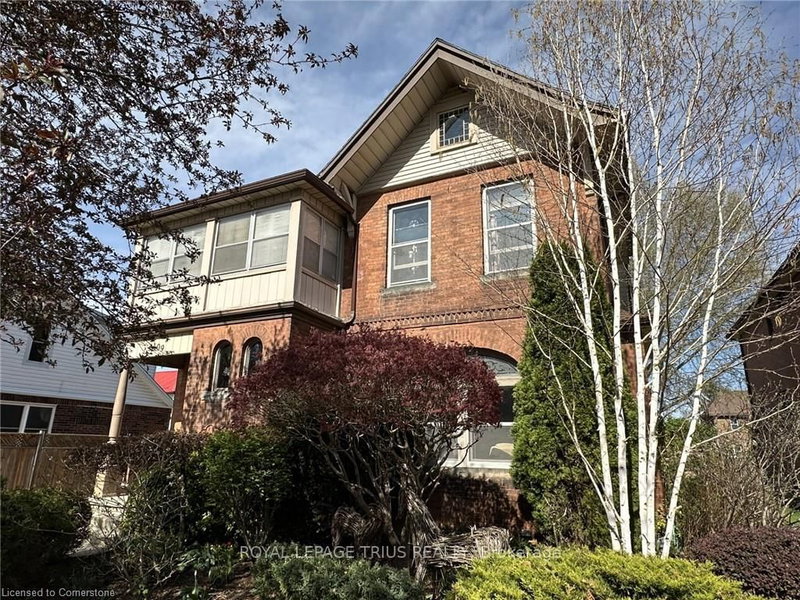
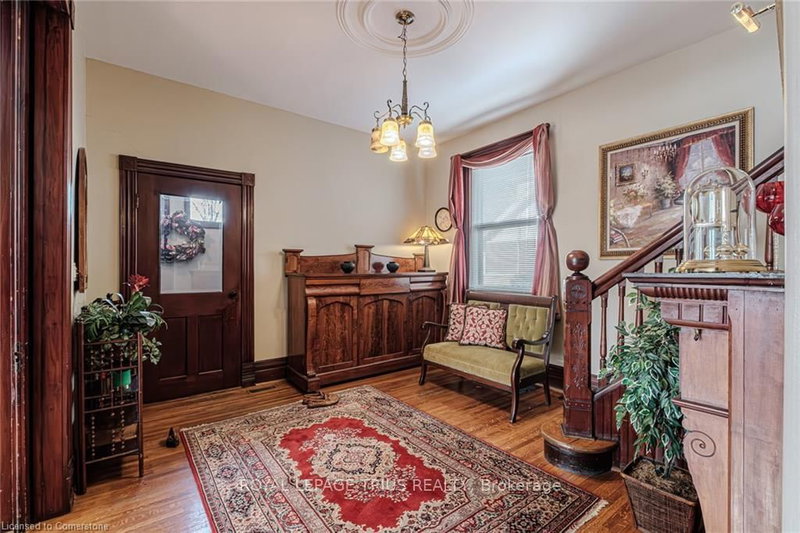
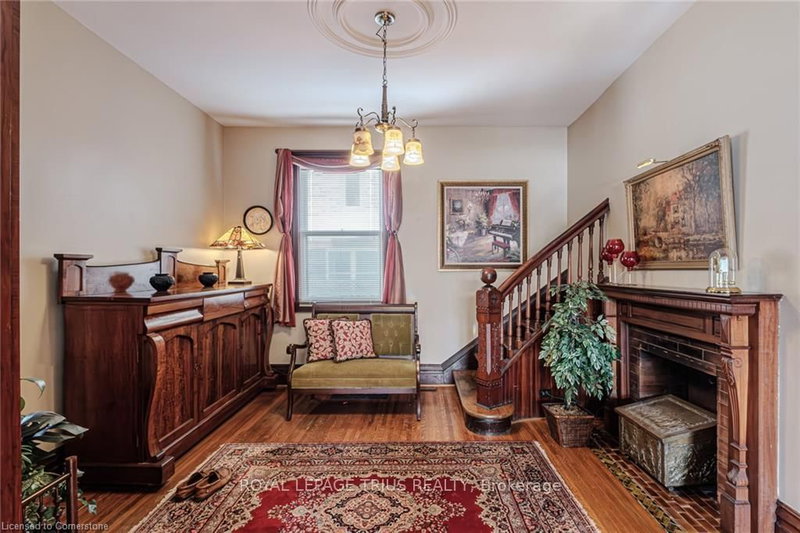
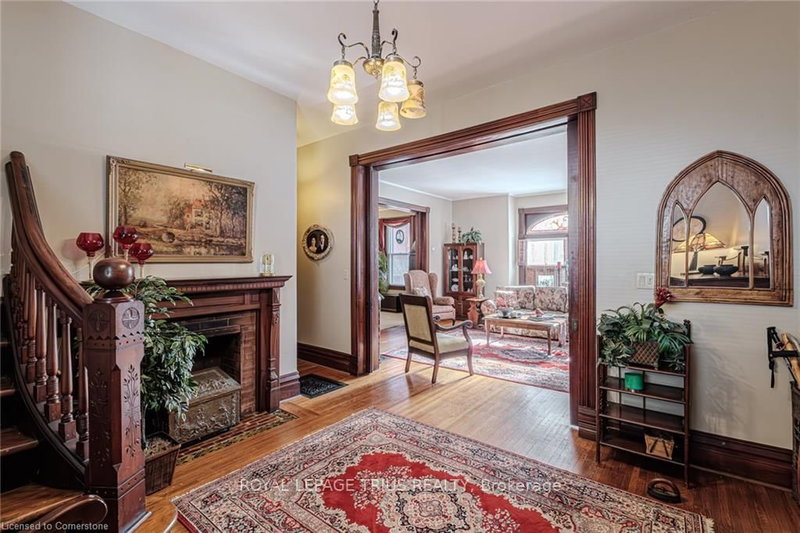
Gorgeous 2.5 story home in the heart of Simcoe. Pull in the private driveway leading to the manicured front yard and the covered porch. Step indoors to the foyer which leads to the parlor. Tall ceilings and stunning original features surround you in this inviting space. From here enter the spacious living room with pocket doors on either side. Original hardwood floors in both the parlor and living room. Natural light beams in from the large windows throughout the main floor with a colourful display of stained glass in the dining room. Next is the dining room with plenty of space for the whole family to gather together. Down the hall is the kitchen featuring granite countertops, a pantry and a laundry space (main floor laundry!). Just off the kitchen is a door to the backyard. At the back of the home is the first comfortable bedroom, a four piece bathroom, a three piece bathroom and the primary bedroom. Follow the stairs up in the main unit to loft space with an extra bedroom, storage closet and a large attic space that could be finished into additional living space. The unfinished basement houses the utilities and provides storage space. Looking for more? Head up to the second unit with two bedrooms, an eat-in kitchen, 4 piece bathroom, spacious living room and a walk-out to the sun porch. Outdoors the backyard provides space for relaxing, gardening, barbecuing and entertaining. The garage is perfect for storing all those extras in life. This charming property is perfect for a family or an investor. Located near shopping, library, schools and more.
Listing Details
- MLS #
- X13661392
- Board
- PROPTX
- Market
- ontario
- Property Type
- Detached
- Style
- 2 1/2 Storey
- Garage
- Detached
- Garage Spaces
- 1
- Parking Spaces
- 4
- Basement
- Part Bsmt, Unfinished
- Heating
- Baseboard
- Cooling
- Central Air
- Pool
- None
- Lot Size
- 60 × 145.23 ft
- Annual Taxes
- $3,447/yr
- Listed By (Primary)
- ROYAL LEPAGE TRIUS REALTY
- Co-Listed By
- NON-PROPTX BOARD OFFICE
- Listed On
- August 10, 2026
Features & Extras
Extras
Hot Water Tank Owned
Room Measurements
| Room | Level | Size |
|---|---|---|
| Br | Main | 3.15 × 4.39 m |
| 2nd Br | Main | 3.02 × 4.39 m |
| Dining | Main | 4.62 × 5.46 m |
| Kitchen | Main | 3.53 × 4.9 m |
| Living | Main | 5.21 × 5.59 m |
| Den | Main | 3.78 × 4.01 m |
| 3rd Br | 2nd | 4.75 × 4.55 m |
| Other | 2nd | 2.82 × 3.02 m |
| Other | 2nd | 7.11 × 5.51 m |
| Foyer | Main | 1.68 × 1.35 m |
Request information
A REMAX Hallmark® representative will follow up with you.