
109 Tangmere Cres
Markham, Ontario



Beds
3
Baths
3
Sqft
700
Type
Detached
About this Property
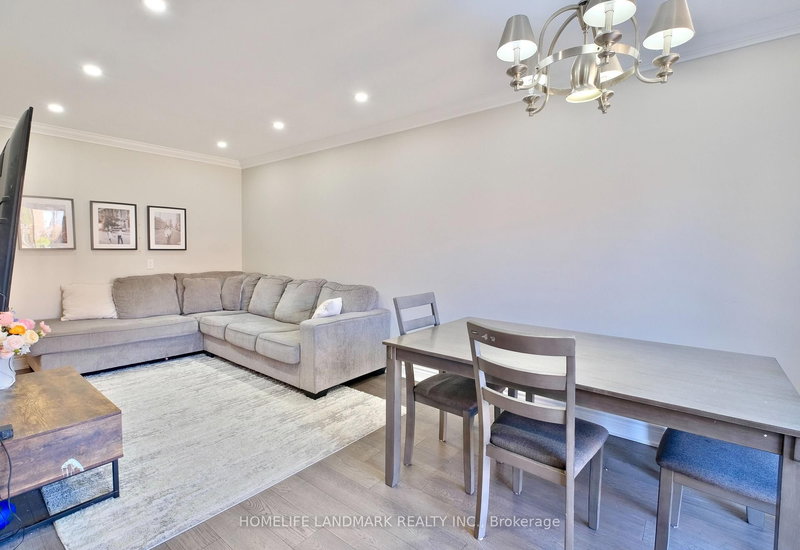
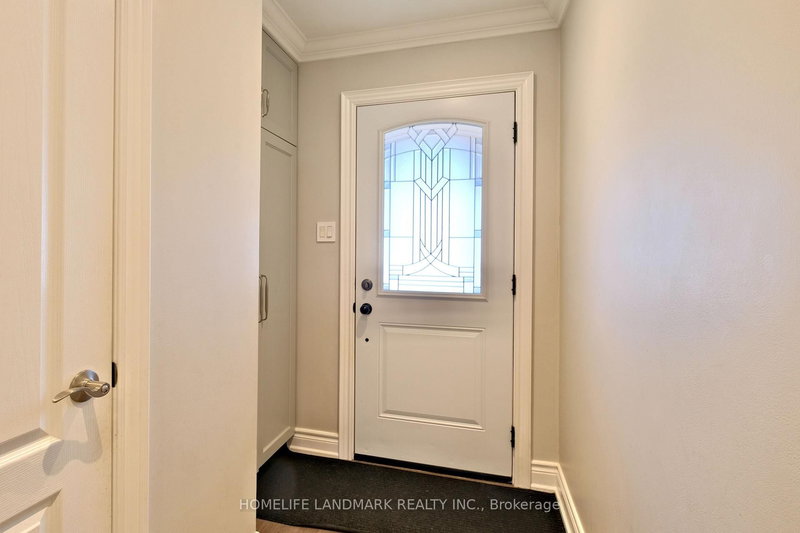
Totally Upgraded and Well Maintained Bright Home In Highly Demand Milliken East. This Stunning, Sun-Filled Home Offers An Open-Concept Main Level With Abundant Natural Light. Smooth Ceilings With Pot Lights, Modern Kitchen Cabinet w/ S/S Appliances And A Gas Stove. The Living And Dining Area Opens Directly To A Huge Backyard Garden With Interlocking, Creating A Seamless Indoor-Outdoor Flow. Nicely Finished Basement with a Huge Entertainment Area and Upgraded Washroom. Direct Garage Entry with High Ceiling for Extra Storage Space, And An Extra-Long Driveway With No Sidewalk. Prime Location Within Walking Distance To Pacific Mall, TTC, And GO Station. A Must-See Home!
Listing Details
- MLS #
- N12932966
- Board
- PROPTX
- Market
- ontario
- Property Type
- Detached
- Style
- 2-Storey
- Garage
- Attached
- Garage Spaces
- 1
- Parking Spaces
- 3
- Basement
- Finished
- Heating
- Forced Air
- Cooling
- Central Air
- Pool
- None
- Lot Size
- 22.4 × 111.22 ft
- Annual Taxes
- $4,307/yr
- Listed By
- HOMELIFE LANDMARK REALTY INC.
- Listed On
- March 28, 2026
Features & Extras
Extras
S/S Fridges, S/S Gas Stoves, Range Hood, Washer & Dryer
Room Measurements
| Room | Level | Size | Features |
|---|---|---|---|
| Living | Ground | 2.74 × 6.1 m | Combined W/Dining, W/O To Yard, hardwood floor |
| Dining | Ground | 2.74 × 6.1 m | Combined W/Living, Pot Lights, hardwood floor |
| Kitchen | Ground | 2.49 × 3.35 m | Modern Kitchen, Stainless Steel Appl, hardwood floor |
| Primary | 2nd | 2.9 × 4.72 m | Double Closet, hardwood floor, W/I Closet |
| 2nd Br | 2nd | 2.49 × 3.51 m | Closet, hardwood floor |
| 3rd Br | 2nd | 2.74 × 2.74 m | Closet, hardwood floor |
| Rec | Bsmt | 2.84 × 5.79 m | 3 Pc Ensuite, Pot Lights |
| Laundry | Bsmt | 2.74 × 2.74 m |
Request information
A REMAX Hallmark® representative will follow up with you.