
1091 Len Crawford Dr
Dysart et al, Ontario


Beds
3
Baths
1
Sqft
700
Type
Detached
About this Property
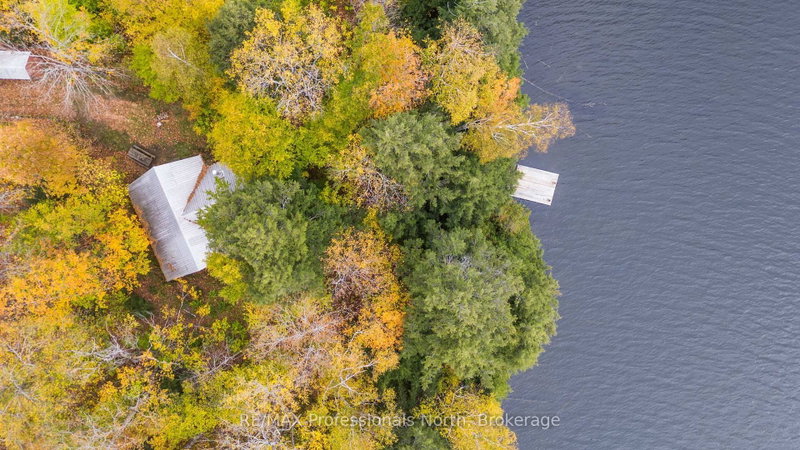
Welcome to 1091 Len Crawford Drive, a charming four-season original pan-abode cottage on beautiful Allen Lake in the unique community of Harcourt Park. Full of quintessential cottage charm, this inviting three-bedroom, one-bathroom property has been lovingly enjoyed by the same family for many years and offers the perfect opportunity to create lasting memories of your own. Inside, you'll find a warm, rustic cottage feel that captures the character and simplicity of cottage living, with a spacious living room centred around a large wood stove - the perfect place to gather with family and friends in every season. The generous living area also offers access to a large deck, providing additional space to enjoy the outdoors, with repairs needed to bring the deck back to its full potential. Enjoy beautiful easterly lake views and a lovely shoreline, where you can spend your days swimming, boating, fishing, or simply relaxing by the water. Allen Lake is one of Harcourt Park's lakes that permits motorboats, offering opportunities to get out on the water and enjoy everything lake life has to offer. Beyond the cottage, Harcourt Park offers a distinctive private community spanning approximately 6,900 acres, with 18 lakes, extensive trails, private roads, and the Lloyd Leadbetter Community Centre featuring recreational amenities and community activities. Whether you're looking for a peaceful four-season getaway or a place to enjoy cottage life throughout the year, this charming Allen Lake property offers a wonderful opportunity to become part of the Harcourt Park community and make it your own.
Listing Details
- MLS #
- X14080476
- Board
- PROPTX
- Market
- ontario
- Property Type
- Detached
- Style
- Bungalow
- Garage
- None
- Parking Spaces
- 4
- Basement
- Exposed Rock, Unfinished
- Heating
- Baseboard
- Cooling
- None
- Pool
- None
- Lot Size
- 106 × 210 ft
- Annual Taxes
- $1,601/yr
- Listed By
- REMAX Professionals North
- Listed On
- October 15, 2026
Room Measurements
| Room | Level | Size |
|---|---|---|
| Kitchen | Main | 2.34 × 3.05 m |
| Dining | Main | 2.67 × 4.06 m |
| Living | Main | 5.26 × 3.66 m |
| 2nd Br | Main | 2.9 × 3.1 m |
| Br | Main | 3.4 × 3.1 m |
| 3rd Br | Main | 3.0 × 3.05 m |
| Bathroom | Main | 2.13 × 2.08 m |
Request information
A REMAX Hallmark® representative will follow up with you.