
1092 CROFTON Way
Burlington, Ontario


Beds
4
Baths
4
Sqft
2,000
Type
Detached
About this Property
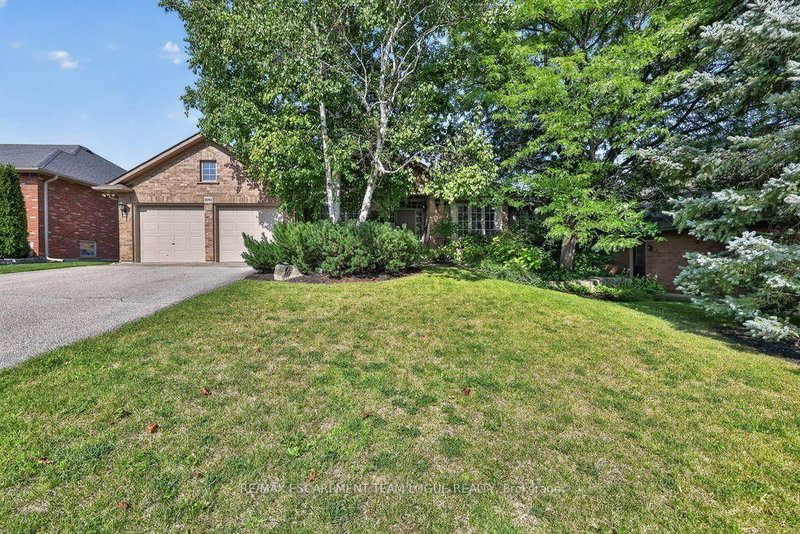
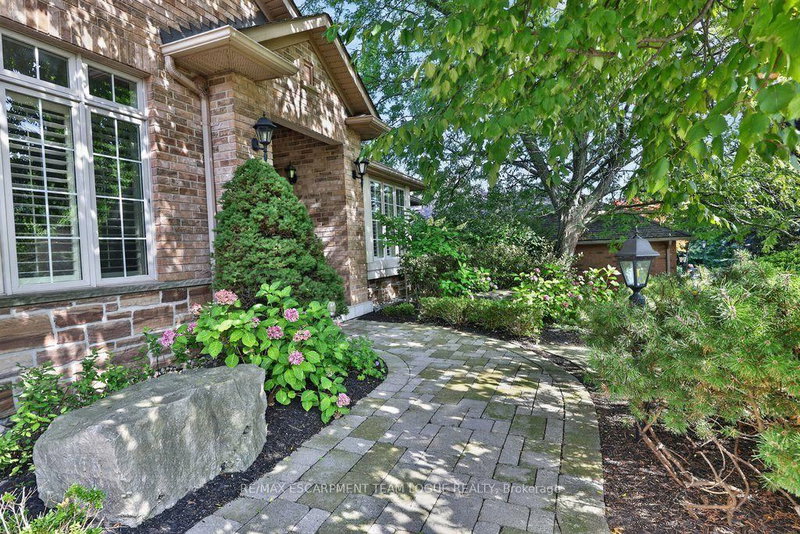
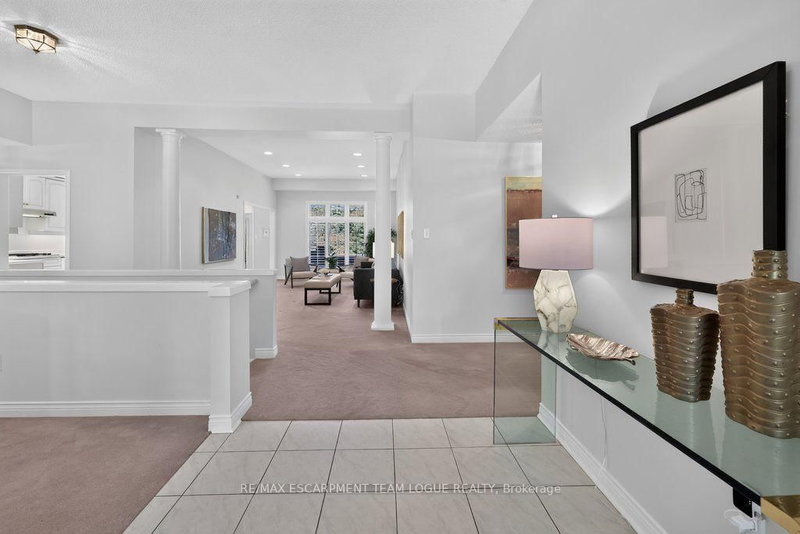
Welcome home. This spacious detached bungalow is ideally situated on a prominent street in the highly sought-after Tyandaga neighbourhood, surrounded by mature trees and established homes. Designed for both everyday living and entertaining, the generous main level features a separate formal dining room, spacious living room, oversized kitchen and inviting family room with fireplace. Large windows throughout fill the home with natural light while offering views of the private, tree-lined backyard-a peaceful setting for outdoor entertaining and relaxation. The fully finished lower level adds exceptional versatility with an additional bedroom, den or home office, full bathroom and generous living space-perfect for an in-law or nanny suite, extended family, guests or older children. A wonderful opportunity to enjoy spacious bungalow living, a mature setting and an exceptional location in one of Burlington's most desirable neighbourhoods.
Listing Details
- MLS #
- W13702452
- Board
- PROPTX
- Market
- ontario
- Property Type
- Detached
- Style
- Bungalow
- Year Built
- 31-50
- Garage
- Attached
- Garage Spaces
- 2
- Parking Spaces
- 4
- Basement
- Finished, Full
- Heating
- Forced Air
- Cooling
- Central Air
- Pool
- None
- Lot Size
- 71.59 × 111.25 ft
- Annual Taxes
- $8,681/yr
- Listed By
- REMAX ESCARPMENT TEAM LOGUE REALTY
- Listed On
- August 21, 2026
Features & Extras
Extras
fridge, stove, dishwasher, washer, dryer, all electric light fixtures, all window coverings (including but not limited to drapes/rods, blinds, shutters), all bathroom mirrors
Room Measurements
| Room | Level | Size |
|---|---|---|
| Dining | Main | 3.51 × 4.29 m |
| Living | Main | 3.63 × 5.64 m |
| Kitchen | Main | 3.38 × 3.51 m |
| Breakfast | Main | 3.38 × 3.02 m |
| Family | Main | 3.66 × 5.92 m |
| Primary | Main | 4.27 × 5.66 m |
| Br | Main | 3.05 × 3.66 m |
| Br | Main | 3.1 × 4.09 m |
| Laundry | Main | 4.09 × 2.74 m |
| Rec | Bsmt | 8.92 × 8.87 m |
| Br | Bsmt | 6.05 × 3.33 m |
| Den | Bsmt | 3.86 × 3.56 m |
Request information
A REMAX Hallmark® representative will follow up with you.