
10930 Front Rd
Stella, Ontario


Beds
3
Baths
2
Sqft
1,500
Type
Detached
About this Property
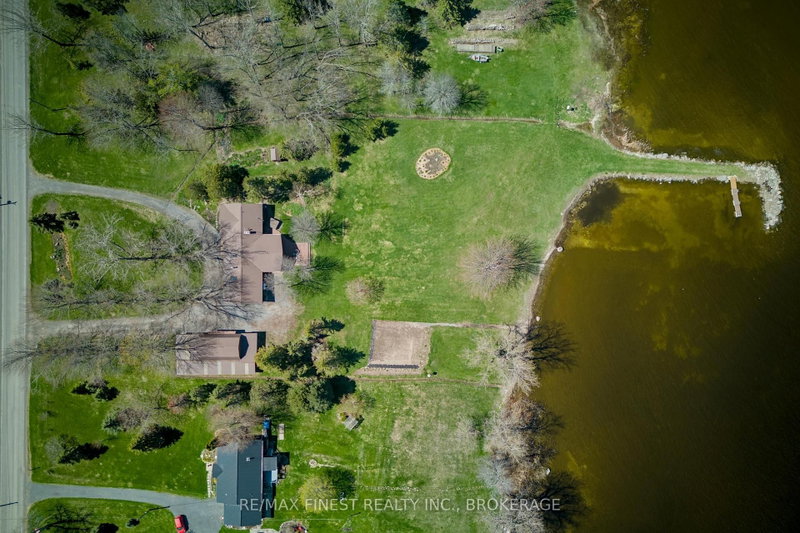
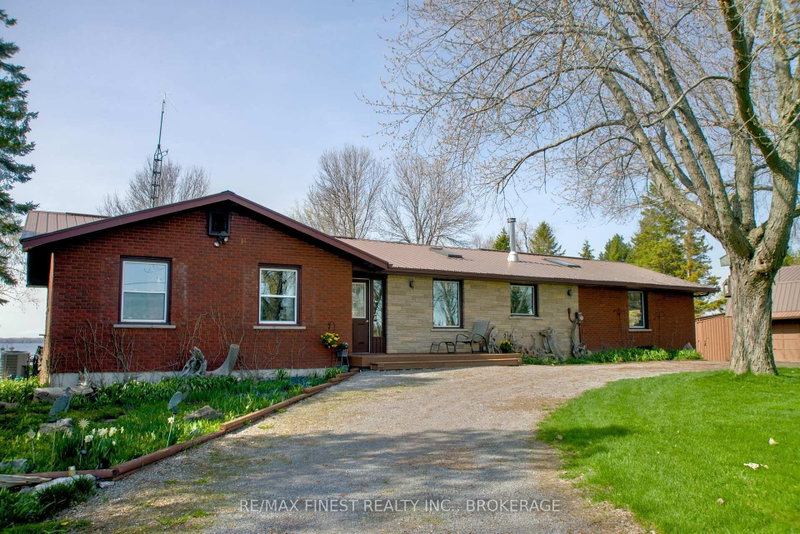
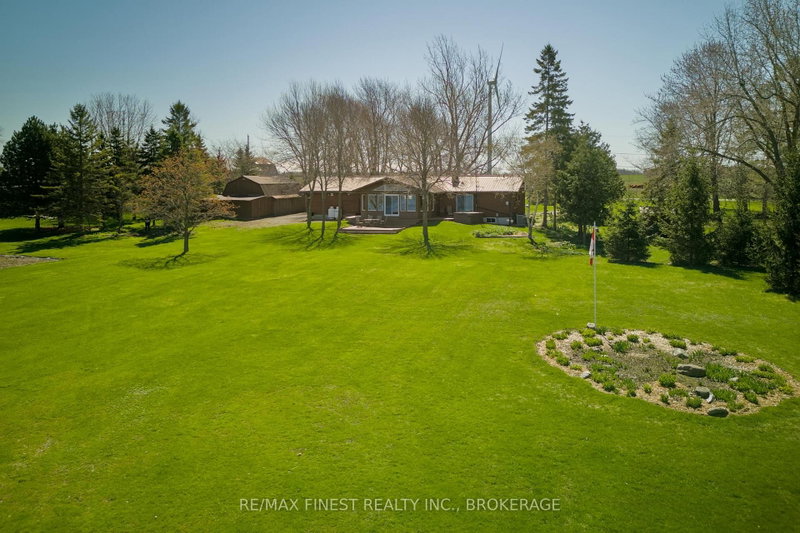
Watch the birds from the windows over morning coffee, any season, in a great room built for gathering-cathedral ceiling, a wood-burning fireplace, and an efficient 2025 wood stove (WETT inspected) in an open-concept space with room for the biggest harvest table your extended family can fill. Sliding doors lead out to a deck overlooking the water. At the kitchen sink, the view shifts across the road to grazing cows in the neighbouring pasture-even the chores come with a view. This 3-bedroom, 2-full bathroom bungalow sits on a 1.72-acre lot with over 200 feet of level, swimmable waterfront on Lake Ontario and a sheltered harbour for a boat. The primary bedroom has a walk-in closet, 3-piece ensuite, and its own walkout to the deck and private hot tub-the perfect way to end the day with the lake in view. Beyond the main living space, this property is built for people who need room to work: a 527 sq ft heated workshop, a 1,654 sq ft detached garage with 240 sq ft of upper storage, plus a garden shed. The unfinished basement adds close to 1,200 sq ft of storage or future rec room potential. Recent updates include a propane furnace (2019), refinished wood floors, new sliding doors, and a new bathtub (all 2025), plus a separate electrical panel wired for a generator. Outside, perennial gardens, a vegetable garden, and an established asparagus patch round out the grounds. Set a 15 minutes ferry ride from Millhaven, Amherst Island offers a close-knit community and a quiet pace of life, with Kingston's west end just 15 minutes down the road.
Listing Details
- MLS #
- X13686278
- Board
- PROPTX
- Market
- ontario
- Property Type
- Detached
- Style
- Bungalow
- Year Built
- 51-99
- Garage
- Attached
- Garage Spaces
- 4
- Parking Spaces
- 16
- Basement
- Unfinished, Part Bsmt
- Heating
- Forced Air
- Cooling
- Central Air
- Pool
- None
- Lot Size
- 210 × 332 ft
- Annual Taxes
- $6,673/yr
- Listed By
- REMAX FINEST REALTY INC., BROKERAGE
- Listed On
- August 18, 2026
Features & Extras
Extras
Refrigerator, Stove, Dishwasher, Washer, Dryer, Microwave, Hot Tub, Small freezer in pantry.
Room Measurements
| Room | Level | Size | Features |
|---|---|---|---|
| Kitchen | Main | 5.82 × 3.56 m | Wood Stove, Open Concept |
| Dining | Main | 2.86 × 8.31 m | Open Concept |
| Living | Main | 5.99 × 10.27 m | Fireplace, Cathedral Ceiling, W/O To Deck |
| Primary | Main | 3.99 × 3.59 m | W/I Closet, W/O To Deck |
| Br | Main | 2.95 × 3.14 m | |
| Br | Main | 3.36 × 3.18 m | |
| Bathroom | Main | 1.66 × 1.71 m | 3 Pc Ensuite, Pocket Doors |
| Bathroom | Main | 2.46 × 2.33 m | 4 Pc Bath |
| Pantry | Main | 1.38 × 2.51 m | |
| Utility | Bsmt | 14.46 × 7.85 m | Combined W/Laundry, Sump Pump |
| Other | Bsmt | 4.39 × 1.26 m | Sump Pump |
| Other | Bsmt | 2.34 × 1.43 m | Closet |
| Workshop | Main | 7.14 × 7.49 m | |
| Other | Main | 17.87 × 9.02 m | Combined W/Laundry |
| Other | Main | 9.61 × 5.39 m |
Request information
A REMAX Hallmark® representative will follow up with you.