
1095 Bravar Dr
Manotick, Ontario



Beds
4
Baths
4
Sqft
3,000
Type
Detached
About this Property
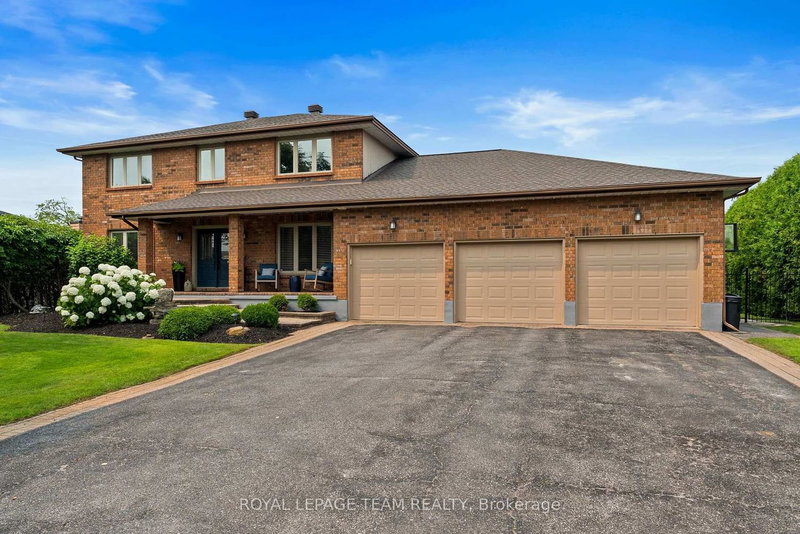
Welcome to 1095 Bravar Drive, where timeless elegance, modern updates & an incredible backyard setting come together in one of Manotick's most desirable neighbourhoods. Nestled on a beautifully landscaped, private lot backing directly onto David Bartlett Park, this impressive two-storey brick home offers an exceptional combination of space, comfort & lifestyle. Thoughtfully updated throughout, the home features 4 spacious bedrooms, 4 bathrooms & a dedicated main-floor office, with a functional layout designed for both everyday family living & entertaining. At the heart of the home, the beautifully updated kitchen features premium KitchenAid stainless steel appliances, including a double oven, generous workspace & plenty of room to gather. Bright, welcoming living spaces offer the perfect balance of comfort & sophistication, while the sunroom & enclosed porch provide additional spaces to unwind, entertain or simply take in the peaceful surroundings. Step outside & discover a backyard that truly sets this property apart. Surrounded by mature trees & backing onto the natural beauty of David Bartlett Park, this private outdoor retreat features an inviting in-ground saltwater pool, expansive space to relax & entertain, and a setting that feels worlds away from the city. Spend summer afternoons by the pool, enjoy nearby walking trails or take advantage of the outdoor recreation opportunities along the Rideau River. With important updates including a newer furnace & A/C, roof replaced in 2022 & quality finishes throughout, this home offers peace of mind alongside its many impressive features. All of this just minutes from the charm of Manotick Village, with its local boutiques, restaurants, cafés & everyday amenities, and an easy commute into Ottawa. A rare opportunity to enjoy an established neighbourhood, exceptional privacy & a lifestyle that's hard to find.
Listing Details
- MLS #
- X14033738
- Board
- PROPTX
- Market
- ontario
- Property Type
- Detached
- Style
- 2-Storey
- Garage
- Attached
- Garage Spaces
- 3
- Parking Spaces
- 7
- Basement
- Full, Finished
- Heating
- Forced Air
- Cooling
- Central Air
- Pool
- Inground, Outdoor, Salt
- Lot Size
- 106.63 × 199.61 ft
- Annual Taxes
- $7,480/yr
- Listed By
- ROYAL LEPAGE TEAM REALTY
- Listed On
- October 14, 2026
Features & Extras
Extras
Fridge, Oven/Stove, Dishwasher, Hood Vent, Washer, Dryer, Laundry Sink, Office Built-Ins, TV Wall Mounts, Garage Door Openers x3, Generlink, Pool Pump/Equipment, Permanent Christmas Lights
Room Measurements
| Room | Level | Size | Features |
|---|---|---|---|
| Foyer | Main | 5.42 × 3.06 m | |
| Office | Main | 2.41 × 3.86 m | B/I Shelves |
| Bathroom | Main | 2.01 × 1.12 m | 2 Pc Bath |
| Living | Main | 5.2 × 3.9 m | |
| Dining | Main | 3.8 × 3.9 m | |
| Kitchen | Main | 4.51 × 6.99 m | Centre Island, Stainless Steel Appl |
| Family | Main | 4.07 × 6.33 m | Fireplace |
| Sunroom | Main | 4.05 × 2.84 m | |
| Solarium | Main | 3.62 × 5.91 m | |
| Laundry | Main | 2.81 × 2.62 m | Access To Garage |
| Primary | 2nd | 5.34 × 3.9 m | W/I Closet, 4 Pc Ensuite |
| Other | 2nd | 1.97 × 2.1 m | W/I Closet |
| Bathroom | 2nd | 3.66 × 3.9 m | 4 Pc Ensuite |
| 2nd Br | 2nd | 3.85 × 3.64 m | |
| 3rd Br | 2nd | 4.11 × 3.54 m | |
| 4th Br | 2nd | 4.17 × 3.83 m | |
| Bathroom | 2nd | 2.43 × 3.09 m | 4 Pc Bath |
| Rec | Lower | 6.28 × 4.54 m | |
| Games | Lower | 9.1 × 3.9 m | |
| Bathroom | Lower | 3.4 × 1.5 m | 3 Pc Bath |
| Exercise | Lower | 3.56 × 5.41 m | |
| Utility | Lower | 4.07 × 10.47 m |
Request information
A REMAX Hallmark® representative will follow up with you.