
Back to Listings
$3,500
1095 Conservation Rd
Gravenhurst, Ontario

1 / 20


+15
Beds
3
Baths
2
Sqft
1,100
Type
Detached
About this Property
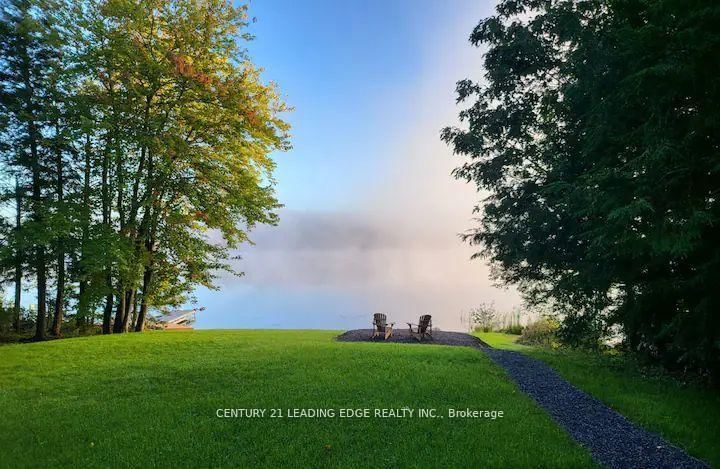
Accepting Short-Term Stays, Preferably 6 Month or less Term! Welcome To Your Slice of Heaven In Gravenhurst! This Cottage Offers a Serene Escape in a Peaceful Environment at only 1.5 Hours From Toronto. It Sits on a Large 100x218ft Lot With Beautiful Views On The Doe Lake From The Living Room, Bathroom and Master Bedroom. Enjoy The Large Backyard, Firepit and Direct Access To The Lake. Inside, This Cottage Features 3 Spacious Bedrooms and an Open Concept Living Area with Rustic Charm.
Listing Details
- MLS #
- X13840980
- Board
- PROPTX
- Market
- ontario
- Property Type
- Detached
- Style
- Bungalow-Raised
- Year Built
- 0-5
- Garage
- None
- Parking Spaces
- 5
- Basement
- Sep Entrance, Unfinished
- Heating
- Forced Air
- Cooling
- None
- Pool
- None
- Listed By
- CENTURY 21 LEADING EDGE REALTY INC.
- Listed On
- September 29, 2026
Features & Extras
Extras
Fridge, Stove Top, B/I Oven, Washer, Dryer, Fireplace, ELFs, Furniture
Room Measurements
| Room | Level | Size | Features |
|---|---|---|---|
| 3rd Br | Main | 2.99 × 4.31 m | Ceiling Fan, B/I Closet, O/Looks Frontyard |
| Living | Main | 5.37 × 6.08 m | Fireplace, Open Concept, W/O To Yard |
| Dining | Main | 5.37 × 6.08 m | Ceiling Fan, Open Concept, W/O To Yard |
| Laundry | Main | 1.5 × 1.0 m | Combined W/Kitchen |
| Bathroom | Main | 2.5 × 2.0 m | 4 Pc Bath, Overlook Water |
| 2nd Br | Main | 3.25 × 4.33 m | Ceiling Fan, Closet, O/Looks Frontyard |
| Bathroom | Main | 2.5 × 2.0 m | Ensuite Bath |
| Primary | Main | 3.88 × 4.16 m | Ceiling Fan, Ensuite Bath, Overlook Water |
| Kitchen | Main | 3.42 × 4.77 m | Eat-In Kitchen, Open Concept, Centre Island |
Request information
A REMAX Hallmark® representative will follow up with you.