
1095 Cooke Blvd
Burlington, Ontario
Beds
3
Baths
3
Sqft
1,600
Type
Condo Townhouse
About this Property
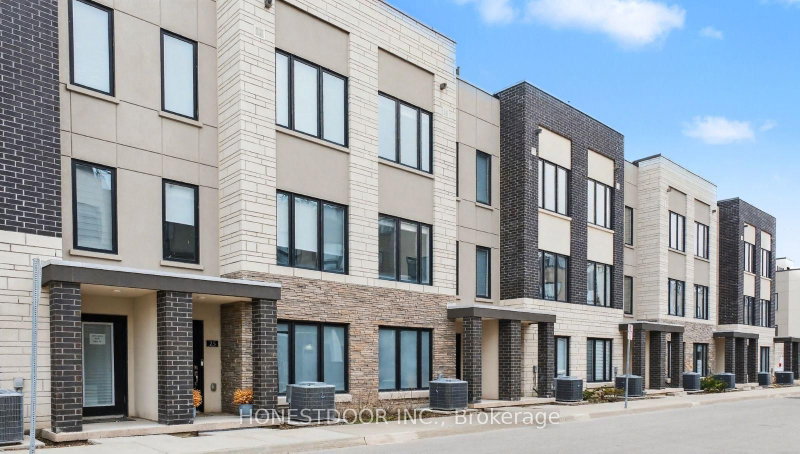
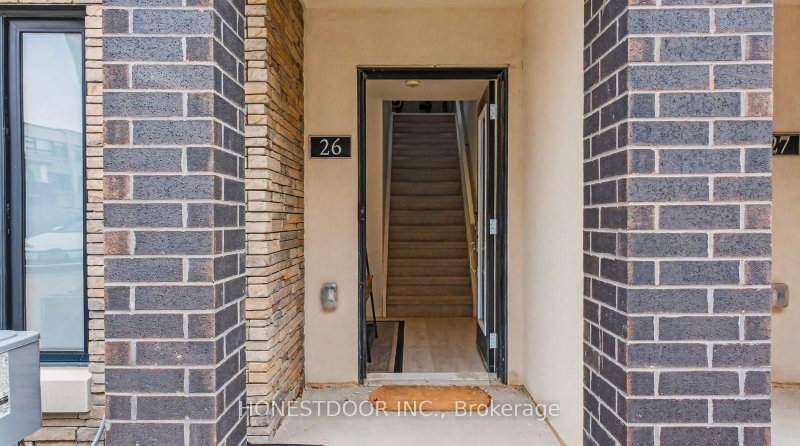
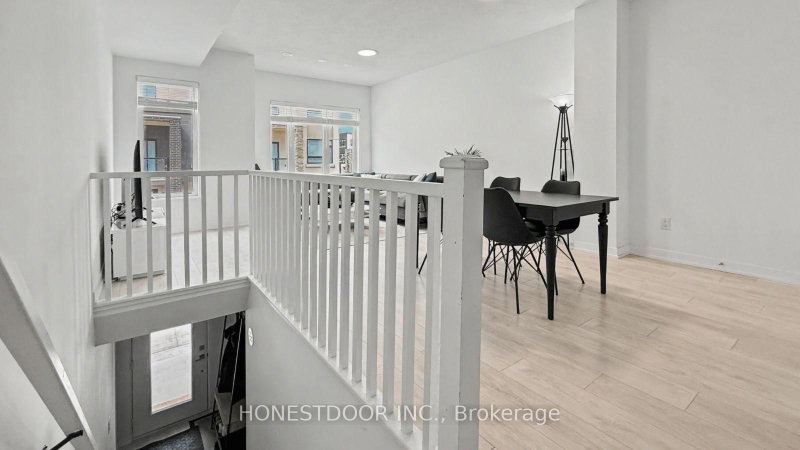
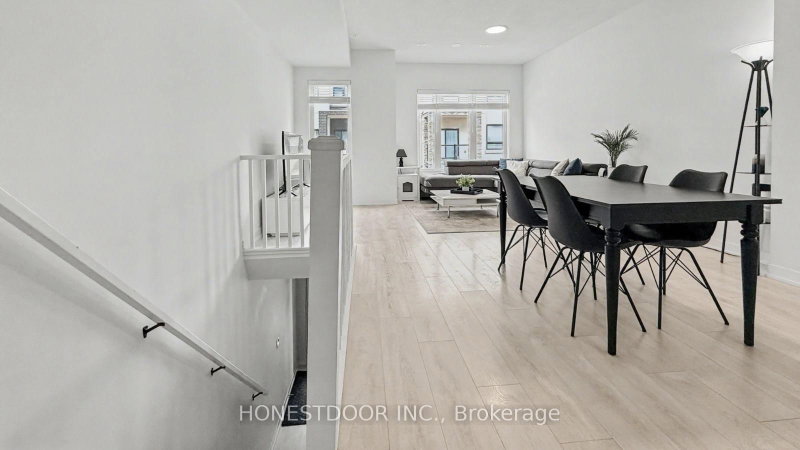
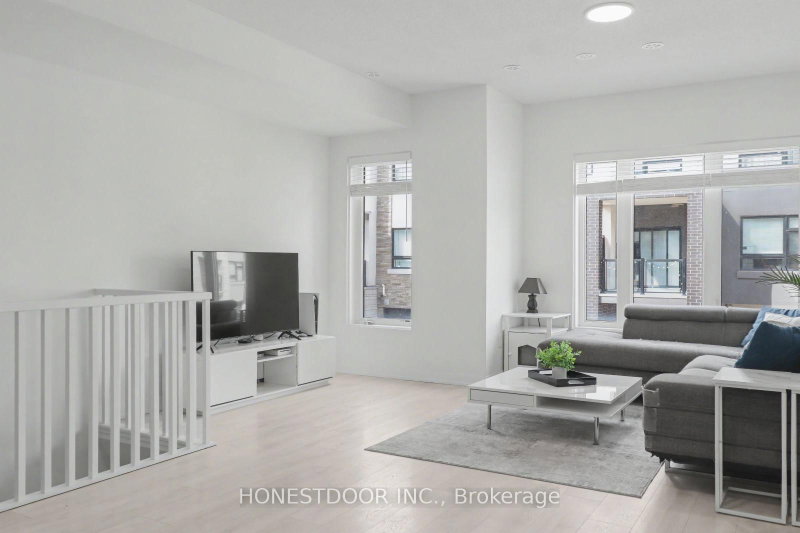
Visit the REALTOR website for further information about this Listing. Bright, open-concept 2.5 bedroom 3-storey townhome steps from Aldershot GO Station. KITCHEN- Custom-built XL peninsula with seating- Custom coffee bar and pantry with built-in storage- one of the most counter space and kitchen storage in the complex- Quartz countertops, stainless steel appliances, stacked tile backsplash. LIVING & DINING- Open-concept layout with plenty of natural light. BEDROOMS- Primary bedroom with walk-in closet and full ensuite- Second bedroom with good sizing- In-unit laundry on bedroom level. ROOFTOP TERRACE- Private rooftop access for entertaining, BBQs, and lounging. GARAGE- Oversized tandem garage - fits 2 cars + home office/gym/storage- Direct interior access to the home. HVAC - ALL EQUIPMENT OWNED- Furnace, A/C, air handler, HRV, and hot water tank fully bought out- $14,500 value - no monthly rental fees ($193/month savings vs. most units). A++ LOCATION- Steps from Aldershot GO Station (direct to Union Station)- Quick access to QEW, 403, 407, and Hwy 6- Near LaSalle Park, Lake Ontario waterfront, Royal Botanical Gardens.
Listing Details
- MLS #
- W12925908
- Board
- PROPTX
- Market
- ontario
- Property Type
- Condo Townhouse
- Style
- 3-Storey
- Garage
- Attached
- Garage Spaces
- 2
- Parking Spaces
- 3
- Basement
- None
- Heating
- Forced Air
- Cooling
- Central Air
- Annual Taxes
- $4,139/yr
- Maint. Fee
- $251/mo
- Listed By
- HONESTDOOR INC.
- Listed On
- March 26, 2026
Features & Extras
Extras
Call Seller Directly
Room Measurements
| Room | Level | Size | Features |
|---|---|---|---|
| Primary | 3rd | 2.83 × 4.91 m | 4 Pc Ensuite |
| Br | 3rd | 3.02 × 3.69 m |
Request information
A REMAX Hallmark® representative will follow up with you.