
1096 Chelsea Lane
Algonquin Highlands, Ontario


Beds
5
Baths
2
Sqft
1,100
Type
Detached
About this Property
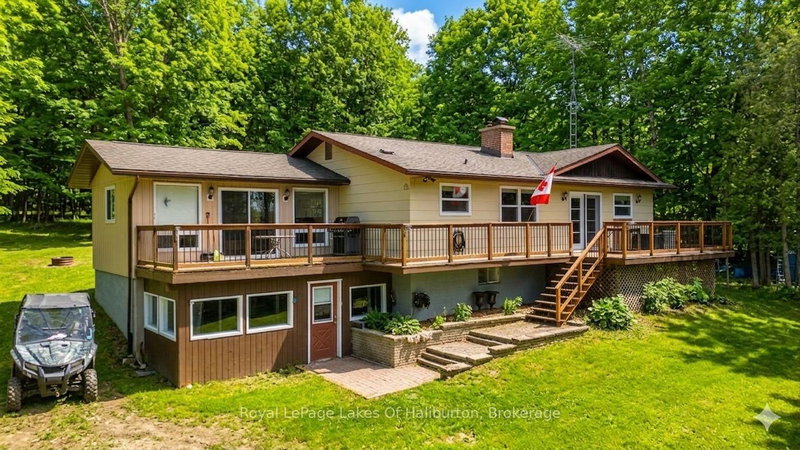
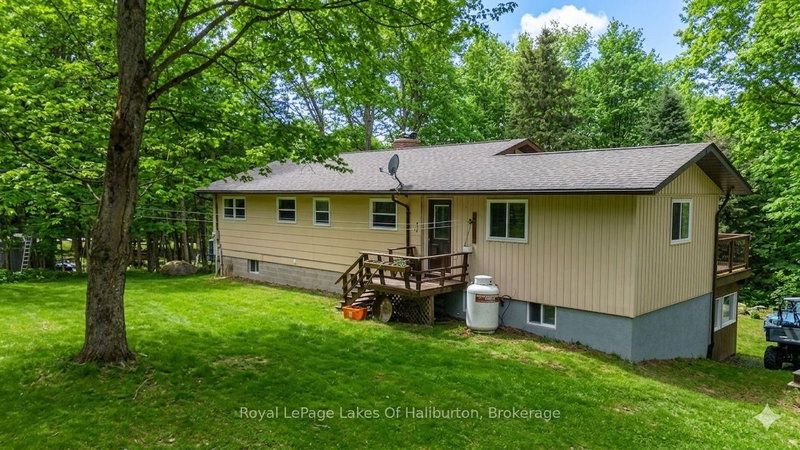
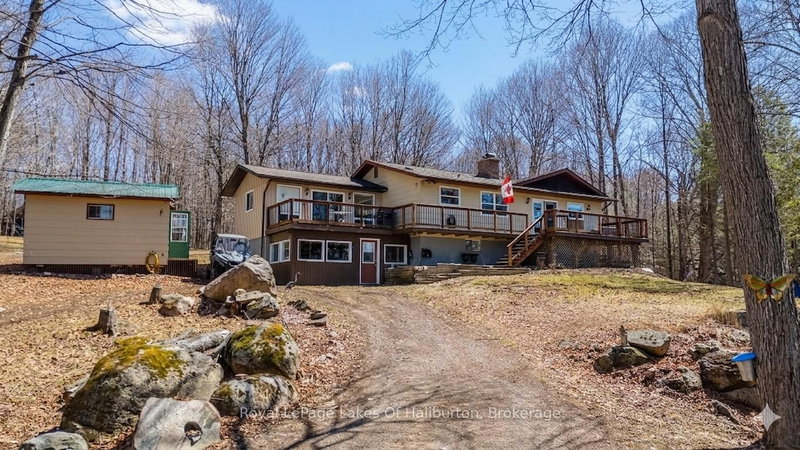
Discover the perfect blend of rustic charm and modern comfort in this beautiful country home, set in a private, peaceful setting. Step inside the open-concept living area, where a large kitchen with island flows seamlessly into the dining and living spaces. A double-sided brick fireplace warms both the master suite and kitchen, while a double-sided propane fireplace adds cozy charm to the living room. Hardwood flooring and many recent upgrades bring a fresh, modern feel to this inviting home. The lower level offers lots of extra living space with a spacious family room, ideal for movie nights or gatherings. Outside, you'll find an oversized single-car garage and a large bunkie - perfect for guests, hobbies, or extra storage. Whether you're seeking a year-round residence or a weekend getaway, this property delivers the perfect blend of comfort, style, and nature. Enjoy shared access to Maple Lake, complete with a sandy beach - perfect for swimming, kayaking or simply soaking up the sun. Whether you're seeking a year-round residence or a weekend escape, this property offers the tranquility of country living with the bonus of waterfront enjoyment.
Listing Details
- MLS #
- X13576242
- Board
- PROPTX
- Market
- ontario
- Property Type
- Detached
- Style
- Bungalow-Raised
- Garage
- Detached
- Garage Spaces
- 1
- Parking Spaces
- 5
- Basement
- Finished, Sep Entrance
- Heating
- Forced Air
- Cooling
- Central Air
- Pool
- None
- Lot Size
- 180 × 253.84 ft
- Annual Taxes
- $2,110/yr
- Listed By
- Royal LePage Lakes Of Haliburton
- Listed On
- July 17, 2026
Features & Extras
Extras
Fridges (2), Stove, Washer, Dryer, Freezer, Pool Table, Blinds, Bunkie Fridge & Stove "as is"
Room Measurements
| Room | Level | Size | Features |
|---|---|---|---|
| Living | Main | 4.572 × 5.94 m | 2 Way Fireplace, W/O To Deck, hardwood floor |
| Kitchen | Main | 4.337 × 5.85 m | Hardwood Floor |
| Dining | Main | 4.05 × 3.05 m | Hardwood Floor |
| Br | Main | 4.39 × 5.28 m | Laminate |
| 2nd Br | Main | 3.04 × 3.73 m | Laminate |
| 3rd Br | Main | 2.7 × 2.74 m | |
| Bathroom | Main | 2.47 × 2.74 m | 4 Pc Bath |
| Family | Lower | 4.39 × 5.63 m | W/O To Porch, Broadloom |
| Den | Lower | 3.81 × 3.5 m | |
| Office | Lower | 3.7 × 3.81 m | |
| Laundry | Lower | 1.74 × 3.2 m | |
| Bathroom | Lower | 2.99 × 1.31 m | 3 Pc Bath |
| Furnace | Lower | 4.57 × 4.77 m | |
| Sunroom | Lower | 3.72 × 5.79 m |
Request information
A REMAX Hallmark® representative will follow up with you.