
1098 Cameron Ave
Iroquois Falls, Ontario


Beds
3
Baths
1
Sqft
1,500
Type
Detached
About this Property
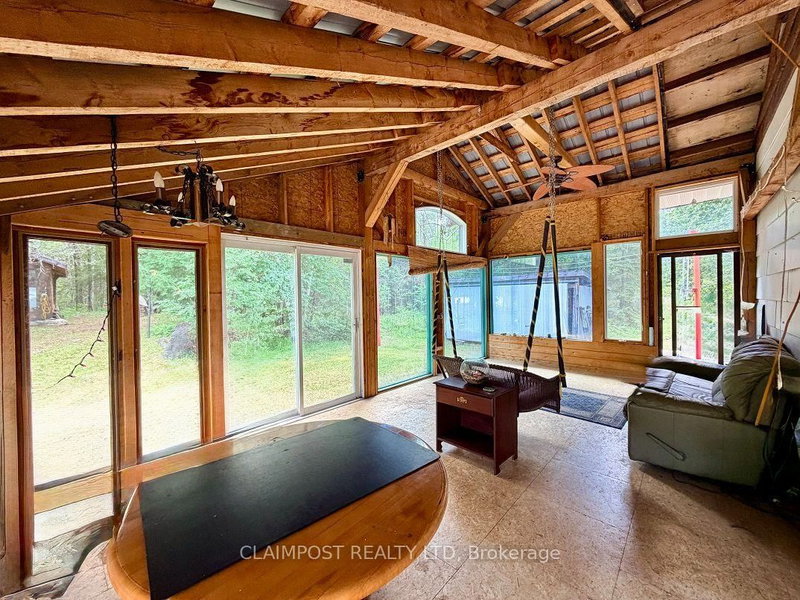
Attention nature lovers! Beautiful one-of-a-kind home on 7.4 acres of boreal forest! This 2+1 bdrm home is bright and spacious. Large living room, eat-in kitchen, separate dining area, bathroom accommodates main floor laundry. The roomy entrance is attached to a 12ft x22 ft rustic screened in back porch that allows you to enjoy the outdoors in any weather! Perhaps settle in the separate seasonal cabin to enjoy a cozy wood fire with a 360-degree view of the woods around you! Gorgeous natural gas stone fireplace waits for you in the basement rec-room! Hardwood flooring on the main floor. Central Air and Cummins back up generator. Garage is wired and has a fully heated wood working shop.
Listing Details
- MLS #
- T13599176
- Board
- PROPTX
- Market
- ontario
- Property Type
- Detached
- Style
- Bungalow
- Garage
- Detached
- Garage Spaces
- 1
- Parking Spaces
- 5
- Basement
- Part Fin
- Heating
- Forced Air
- Cooling
- Central Air
- Pool
- None
- Lot Size
- 451 × 690 ft
- Annual Taxes
- $4,719/yr
- Listed By
- CLAIMPOST REALTY LTD
- Listed On
- July 22, 2026
Features & Extras
Extras
Fridge, stove, washer, dryer, microwave, hot water tank, natural gas generator, hardwood and vinyl flooring in the basement
Room Measurements
| Room | Level | Size |
|---|---|---|
| Kitchen | Main | 4.3 × 5.5 m |
| Living | Main | 4.7 × 5.5 m |
| Dining | Main | 3.4 × 7.0 m |
| Primary | Main | 3.4 × 3.3 m |
| 2nd Br | Main | 3.3 × 3.7 m |
| Foyer | Main | 2.3 × 3.0 m |
| Rec | Bsmt | 5.8 × 5.8 m |
| 3rd Br | Bsmt | 3.0 × 3.0 m |
| Utility | Bsmt | 3.0 × 1.8 m |
Request information
A REMAX Hallmark® representative will follow up with you.