
Back to Listings
$1,600
11 Alpaca Dr
Toronto, Ontario
1 / 10


+5
Beds
2
Baths
1
Sqft
1,100
Type
Detached
About this Property
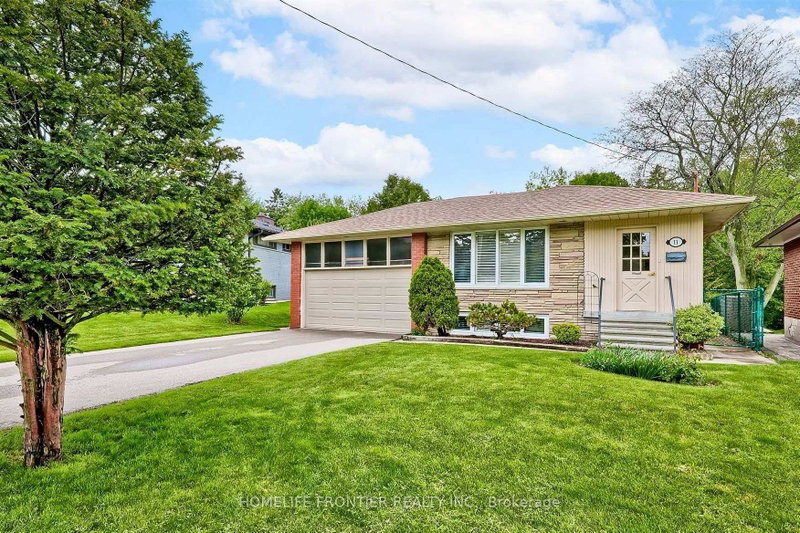
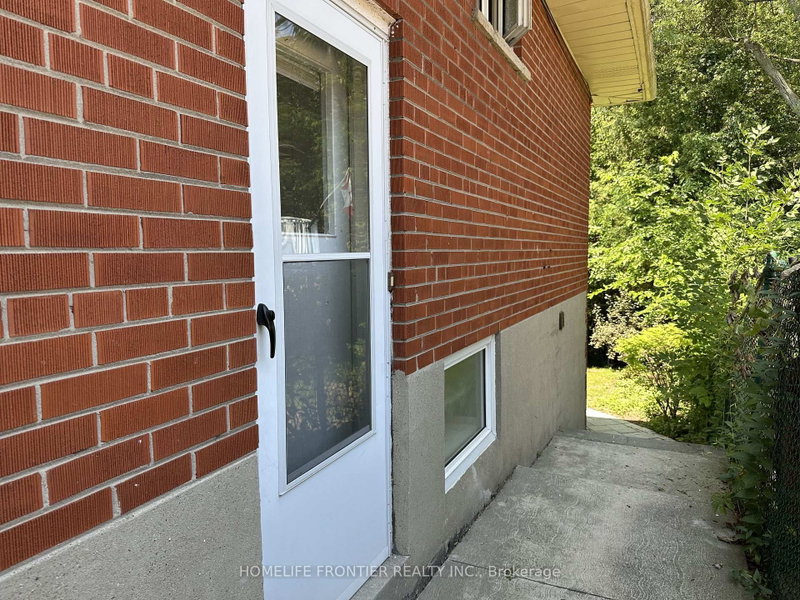
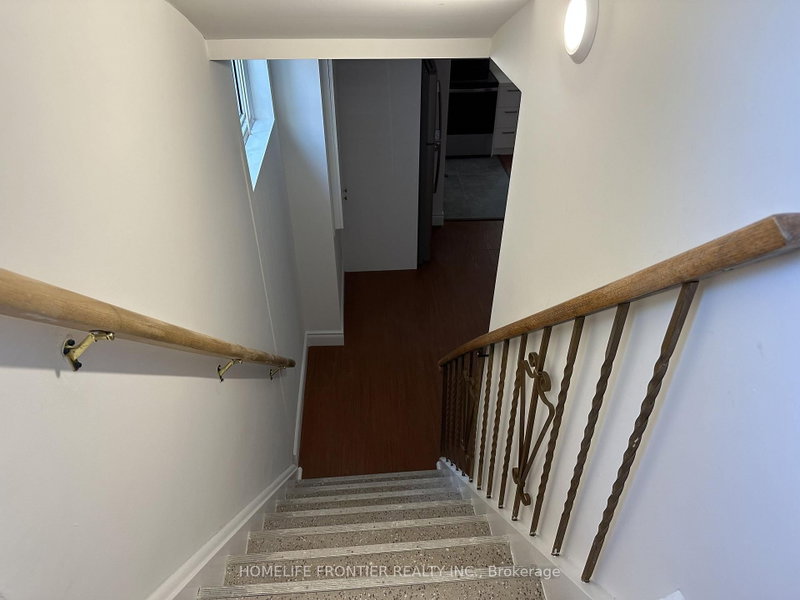
Brand new retrofitted 2-bedroom apartment nestled on a quiet, family-friendly street in the highly sought-after Cedarbrae neighbourhood. Don't miss your chance to be the first to live in this beautiful new apartment! Featuring laminate flooring throughout, stainless steel appliances, large windows providing plenty of natural light, and a private front-load washer and dryer. Bright, modern and move-in ready!
Listing Details
- MLS #
- E13653404
- Board
- PROPTX
- Market
- ontario
- Property Type
- Detached
- Style
- Apartment
- Garage
- Attached
- Parking Spaces
- 1
- Basement
- Apartment
- Heating
- Forced Air
- Cooling
- Central Air
- Pool
- None
- Lot Size
- 41 × 122.33 ft
- Listed By
- HOMELIFE FRONTIER REALTY INC.
- Listed On
- August 8, 2026
Features & Extras
Extras
Stainless Steel fridge & stove & microwave & dishwasher, front load washer & dryer, all elfs
Room Measurements
| Room | Level | Size | Features |
|---|---|---|---|
| Living | Bsmt | 3.96 × 4.18 m | Laminate, Above Grade Window, California Shutters |
| Dining | Bsmt | 4.18 × 3.96 m | Laminate, Open Concept, Combined W/Living |
| Kitchen | Bsmt | 3.0 × 5.95 m | Laminate, Above Grade Window, Stainless Steel Appl |
| Primary | Bsmt | 2.97 × 3.45 m | Laminate, Above Grade Window, Closet |
| Office | Bsmt | 2.34 × 3.45 m | Laminate |
Request information
A REMAX Hallmark® representative will follow up with you.