
11 Anne St W
Minto, Ontario
Beds
3
Baths
3
Sqft
1,100
Type
Att/Row/Twnhouse
About this Property
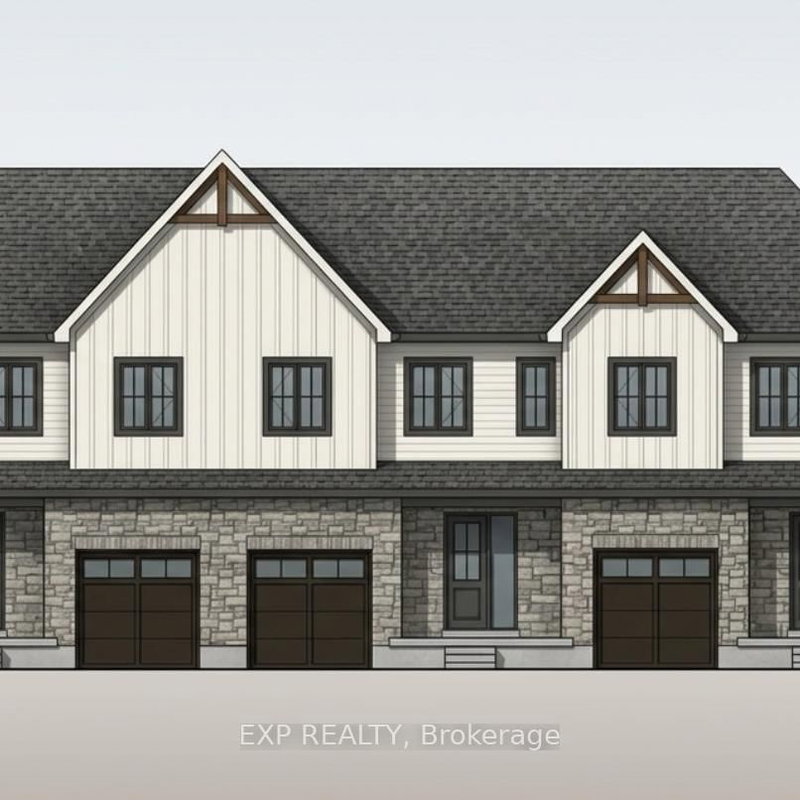
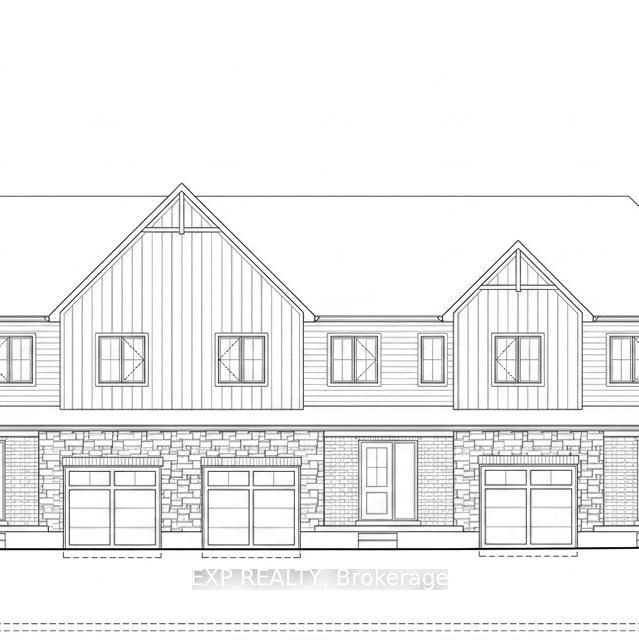
Welcome to The Homestead at Maitland Meadows. A place where life slows down, mornings feel quieter, and home actually feels like home. Tucked into the peaceful community of Harriston, this to be built townhome is designed for those ready to step away from the noise and into something more grounded. Less hustle. Less chaos. More space to breathe. Inside, the layout just works. Three bedrooms, 2.5 baths, and an attached garage give you the function you need for everyday living. Clean, modern finishes create a space that feels fresh, comfortable, and completely your own from the moment you walk in. No projects waiting. No weekend renos. Just a home that's ready to support your next chapter. But what really sets The Homestead apart is the feeling it creates. It is not just about new construction. It is about a lifestyle shift. Evenings that feel longer. Neighbours who wave. A pace of life that lets you actually enjoy where you live. And the best part? You get to shape it from the start. Choose your interior finishes and bring your vision to life before move in day. Whether you are buying your first home or adding a low maintenance property to your portfolio, this is an opportunity to invest in something that feels different in all the right ways. Escape the city. Come home to calm. Your Homestead is waiting. Occupancy expected end of 2026.
Listing Details
- MLS #
- X12993978
- Board
- PROPTX
- Market
- ontario
- Property Type
- Att/Row/Twnhouse
- Style
- 2-Storey
- Year Built
- New
- Garage
- Attached
- Garage Spaces
- 1
- Parking Spaces
- 2
- Basement
- Full, Unfinished
- Heating
- Forced Air
- Cooling
- Central Air
- Pool
- None
- Lot Size
- 23.5 × 119 ft
- Listed By
- EXP REALTY
- Listed On
- April 13, 2026
Features & Extras
Extras
Carbon Monoxide Detector, Dishwasher, Dryer, Garage Door Opener, Microwave, Refrigerator, Smoke Detector, Stove, Washer
Room Measurements
| Room | Level | Size | Features |
|---|---|---|---|
| Foyer | Main | 2.59 × 1.73 m | |
| Bathroom | Main | 0.86 × 2.49 m | 2 Pc Bath |
| Living | Main | 4.78 × 4.39 m | |
| Dining | Main | 2.97 × 3.66 m | |
| Kitchen | Main | 2.54 × 3.05 m | |
| Primary | 2nd | 4.19 × 4.57 m | |
| 2nd Br | 2nd | 3.05 × 3.2 m | |
| 3rd Br | 2nd | 3.1 × 3.35 m | |
| Bathroom | 2nd | 1.55 × 3.07 m | 4 Pc Bath |
| Bathroom | 2nd | 2.46 × 2.67 m | 3 Pc Ensuite |
| Laundry | 2nd | 1.65 × 1.96 m |
Request information
A REMAX Hallmark® representative will follow up with you.