
11 Ault Dr
South Stormont, Ontario


Beds
3
Baths
3
Sqft
1,500
Type
Detached
About this Property
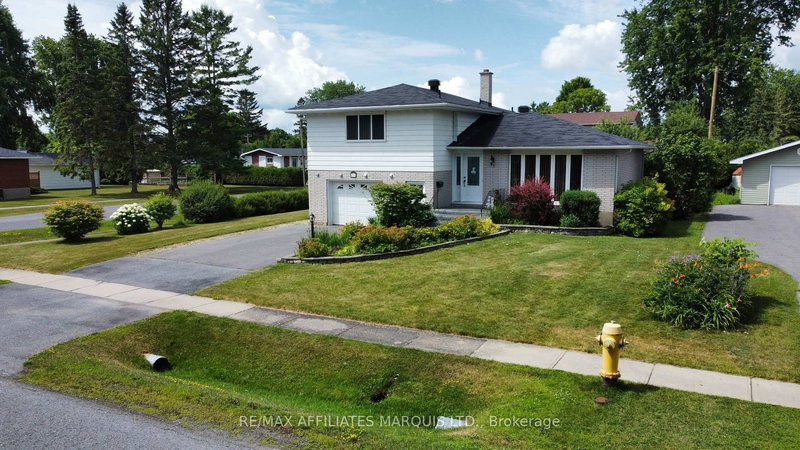
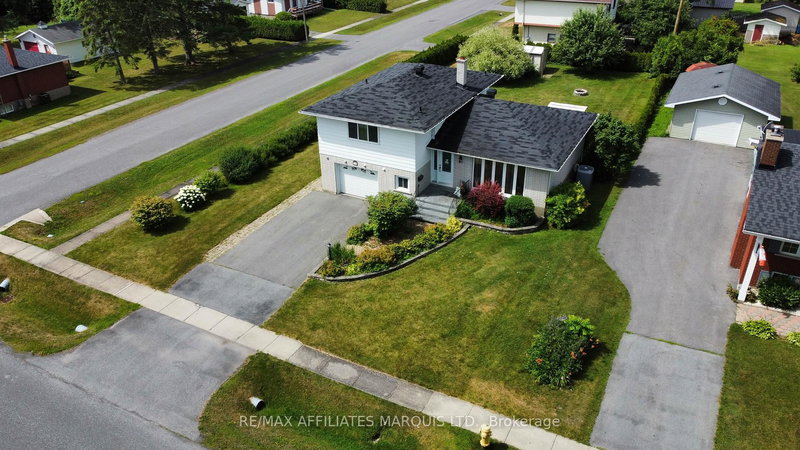
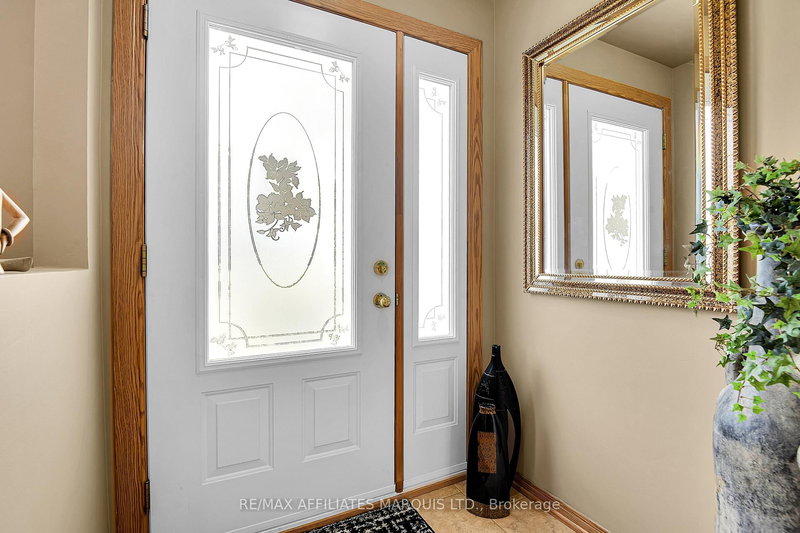
Set on a large corner lot across from a park, this well-maintained split-level home in Ingleside offers space, comfort, and a location that's hard to beat - just minutes from the St. Lawrence River. The main floor features hardwood floors, an updated country kitchen, separate dining room, and a bright front living room. Upstairs offers 3 bedrooms, including an oversized primary, along with 3 bathrooms throughout the home. A few steps down, a cozy sitting area provides the perfect family room or media space with walkout access to an interlocking brick patio. The fully finished basement adds even more living space, while the attached garage, two garden sheds, and side gravel drive offer plenty of storage and parking - ideal for an RV or boat. A move-in ready home with room to grow in a sought-after community. Call for your showing today!
Listing Details
- MLS #
- X13001790
- Board
- PROPTX
- Market
- ontario
- Property Type
- Detached
- Style
- Sidesplit 4
- Garage
- Attached
- Garage Spaces
- 1
- Parking Spaces
- 3
- Basement
- Finished, W/O
- Heating
- Forced Air
- Cooling
- Central Air
- Pool
- None
- Lot Size
- 50 × 125 ft
- Annual Taxes
- $2,814/yr
- Listed By
- REMAX AFFILIATES MARQUIS LTD.
- Listed On
- April 15, 2026
Room Measurements
| Room | Level | Size |
|---|---|---|
| Living | Main | 2.47 × 3.9 m |
| Kitchen | Main | 3.26 × 3.75 m |
| Dining | Main | 2.47 × 3.93 m |
| Primary | 2nd | 4.72 × 3.72 m |
| 2nd Br | 2nd | 2.93 × 3.35 m |
| 3rd Br | 2nd | 2.78 × 4.02 m |
| Bathroom | 2nd | 3.04 × 1.56 m |
| Family | Lower | 5.7 × 3.26 m |
| Laundry | Lower | 1.25 × 2.47 m |
| Bathroom | Lower | 1.25 × 0.98 m |
| Rec | Bsmt | 3.32 × 7.53 m |
| Bathroom | Bsmt | 2.86 × 2.17 m |
| Utility | Bsmt | 2.68 × 3.69 m |
Request information
A REMAX Hallmark® representative will follow up with you.