
11 Beauvista Crt
Vaughan, Ontario



Beds
5
Baths
5
Sqft
3,500
Type
Detached
About this Property
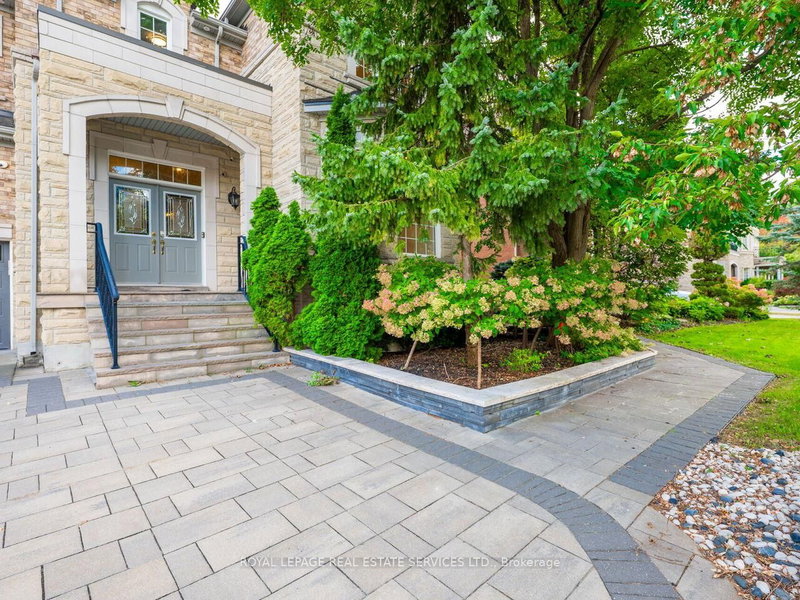
Welcome to 11 Beauvista Court, an exceptional luxury residence nestled on a prestigious cul-de-sac in the highly sought-after Vellore Village community of Vaughan. Situated on an impressive 60' x 131' lot, this beautifully appointed home offers an outstanding combination of elegance, functionality, and sophisticated living.Featuring soaring 10-foot ceilings, custom millwork, designer finishes, and over $330,000 in thoughtful upgrades, every detail has been carefully curated to create a refined and welcoming atmosphere. The stunning chef's kitchen showcases premium built-in appliances and opens seamlessly to the spacious family room, making it ideal for both everyday family living and entertaining.The residence offers generously sized bedrooms and beautifully designed living spaces throughout. The finished lower level provides exceptional additional living and entertainment space, including a private theatre room and dedicated exercise room.Located in one of Vaughan's most desirable neighbourhoods, this remarkable home is close to top-rated schools, parks, shopping, restaurants, transit, and major highways.A rare opportunity to own a truly exceptional home in Vellore Village-where luxury, privacy, and lifestyle come together.
Listing Details
- MLS #
- N13871972
- Board
- PROPTX
- Market
- ontario
- Property Type
- Detached
- Style
- 2-Storey
- Year Built
- 16-30
- Garage
- Attached
- Garage Spaces
- 3
- Parking Spaces
- 7
- Basement
- Finished
- Heating
- Forced Air
- Cooling
- Central Air
- Pool
- None
- Lot Size
- 60.04 × 131.23 ft
- Annual Taxes
- $11,782/yr
- Listed By
- ROYAL LEPAGE REAL ESTATE SERVICES LTD.
- Listed On
- October 7, 2026
Features & Extras
Extras
B/I stainless steel fridge with water dispenser, B/I wall oven, B/I dishwasher, gas stove, warming drawer, B/I microwave
Room Measurements
| Room | Level | Size | Features |
|---|---|---|---|
| Kitchen | Main | 3.05 × 5.18 m | Ceramic Floor, B/I Appliances, Centre Island |
| Breakfast | Main | 3.66 × 4.57 m | Ceramic Floor, W/O To Deck, O/Looks Family |
| Dining | Main | 3.81 × 5.18 m | hardwood floor, Pot Lights, Large Window |
| Living | Main | 3.66 × 5.18 m | hardwood floor, Crown Moulding |
| Family | Main | 5.49 × 6.4 m | hardwood floor, Gas Fireplace |
| Office | Main | 3.05 × 3.96 m | hardwood floor, Crown Moulding |
| Primary | 2nd | 5.49 × 7.21 m | hardwood floor, 5 Pc Ensuite, W/I Closet |
| 2nd Br | 2nd | 3.58 × 4.88 m | hardwood floor, W/I Closet, Large Window |
| 3rd Br | 2nd | 3.58 × 5.79 m | hardwood floor, W/I Closet, Large Window |
| 4th Br | 2nd | 3.58 × 5.18 m | hardwood floor, W/I Closet, 4 Pc Ensuite |
| 5th Br | 2nd | 3.28 × 4.27 m | hardwood floor, Pot Lights |
| Kitchen | Bsmt | 5.49 × 5.49 m | Vinyl Floor, B/I Appliances |
| Exercise | Bsmt | 4.19 × 4.27 m | Pot Lights, Mirrored Walls |
| Living | Bsmt | 4.52 × 7.32 m | Laminate, Large Window |
Request information
A REMAX Hallmark® representative will follow up with you.