
11 Becky Cheung Crt
Toronto, Ontario


Beds
5
Baths
6
Sqft
3,000
Type
Detached
About this Property
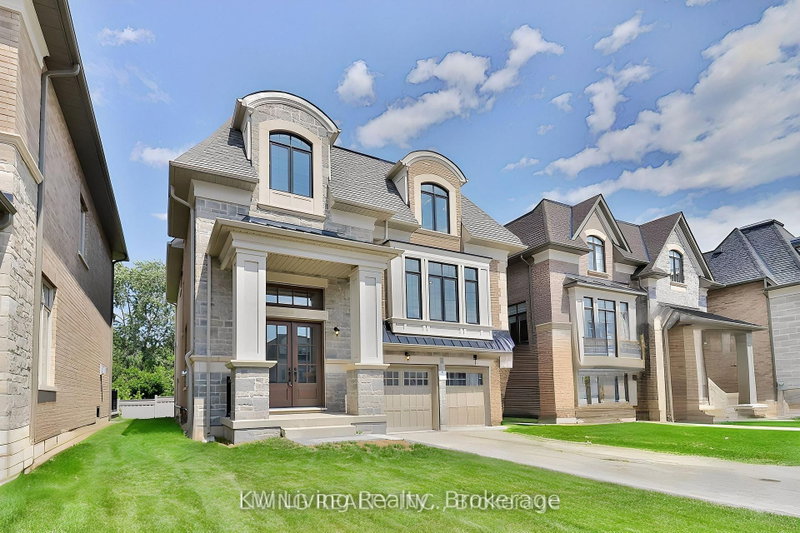
Luxury built for the executive lifestyle this Brand New direct from Builder home features superior finishes in a quiet cul-de-sac community. Minutes from the amenities and lifestyle offered on Yonge St. in downtown North York. Packed with over $100k in upgrades including a residential E*L*E*V*A*T*O*R* for multi-generational homes. 4 full sized bedrooms, all with en-suite baths. Top of the line Sub Zero/Wolf Appliance package. 10' ceilings on main, 9' ceilings on 2nd floor. 12' ceilings in fully finished basement with bedroom and 3pc bathroom. This is your custom built-dream home, fully Tarion warranty and ready to move in. Amenity rich neighborhood includes parks, walking trails, public transit, Newtonbrook s/s zone and all the restaurants, entertainment, shops and lifestyle North York has to offer!
Listing Details
- MLS #
- C13002396
- Board
- PROPTX
- Market
- ontario
- Property Type
- Detached
- Style
- 2-Storey
- Year Built
- New
- Garage
- Detached
- Garage Spaces
- 2
- Parking Spaces
- 4
- Basement
- Finished
- Heating
- Forced Air
- Cooling
- Central Air
- Pool
- None
- Lot Size
- 41.65 × 109.9 ft
- Annual Taxes
- $14,833/yr
- Listed By
- KW Living Realty
- Listed On
- April 13, 2026
Features & Extras
Extras
SubZero Fridge, Wolf Gas Range, Wolf Wall Oven, Wolf Microwave, Asko Dishwasher, Vent Hood, Front-loaded Washer and Dryer, Garage Door Opener, Gas Furnace w/equipment, A/C.
Room Measurements
| Room | Level | Size | Features |
|---|---|---|---|
| Living | Main | 5.64 × 6.86 m | hardwood floor, Coffered Ceiling, Combined W/Dining |
| Dining | Main | 5.64 × 6.86 m | hardwood floor, Coffered Ceiling, Combined W/Living |
| Library | Lower | 3.05 × 2.74 m | hardwood floor, Coffered Ceiling, French Doors |
| Great Rm | Main | 5.18 × 5.54 m | hardwood floor, Gas Fireplace, Open Concept |
| Kitchen | Main | 3.0 × 4.93 m | hardwood floor, Centre Island, Pantry |
| Breakfast | Main | 3.25 × 4.93 m | hardwood floor, W/O To Deck, Breakfast Bar |
| Primary | 2nd | 4.17 × 5.59 m | hardwood floor, His/Hers Closets, 5 Pc Ensuite |
| 2nd Br | 2nd | 3.2 × 3.25 m | hardwood floor, 3 Pc Ensuite, Double Closet |
| 3rd Br | 2nd | 3.51 × 3.86 m | Quartz Counter, 3 Pc Ensuite, W/I Closet |
| 4th Br | 2nd | 3.71 × 4.17 m | hardwood floor, 4 Pc Ensuite, Closet |
| Rec | Bsmt | 0.0 × 0.0 m | Vinyl Floor, 3 Pc Bath |
| Br | Bsmt | 0.0 × 0.0 m | Vinyl Floor, Double Closet |
Request information
A REMAX Hallmark® representative will follow up with you.