
11 Beverly Lane
Halton Hills, Ontario

Beds
4
Baths
4
Sqft
1,200
Type
Condo Townhouse
About this Property
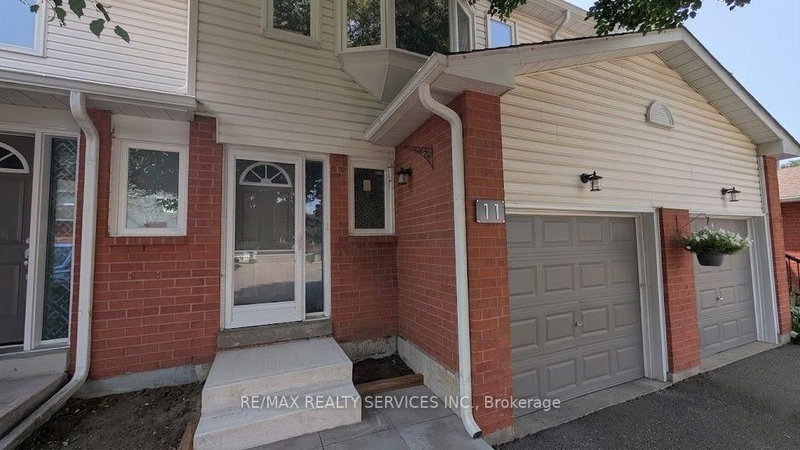
Welcome to Beverly Lane - a quiet, dead-end street in one of Georgetown's most sought-after communities. This 3-bedroom, 3-bathroom condo townhouse offers a functional layout across three levels, including a finished basement with a recreation room, 3-piece bathroom, and laundry. The main floor features an open-concept living and dining area with direct garage access and a 2-piece powder room. Three bedrooms and a full 4-piece bathroom complete the upper level. With an attached garage and private driveway, you have room for two vehicles. Beverly Lane's dead-end location means minimal traffic - ideal for families. Walk to the Georgetown GO Station, explore two nearby parkettes, or take in the boutique shops and restaurants of historic downtown Georgetown.
Listing Details
- MLS #
- W13689042
- Board
- PROPTX
- Market
- ontario
- Property Type
- Condo Townhouse
- Style
- 2-Storey
- Garage
- Attached
- Garage Spaces
- 1
- Parking Spaces
- 2
- Basement
- Finished
- Heating
- Forced Air
- Cooling
- Other
- Annual Taxes
- $3,086/yr
- Maint. Fee
- $344/mo
- Listed By
- REMAX REALTY SERVICES INC.
- Listed On
- August 18, 2026
Features & Extras
Extras
NONE, SOLD "AS IS" AS PER SCHEDULE "A"
Room Measurements
| Room | Level | Size | Features |
|---|---|---|---|
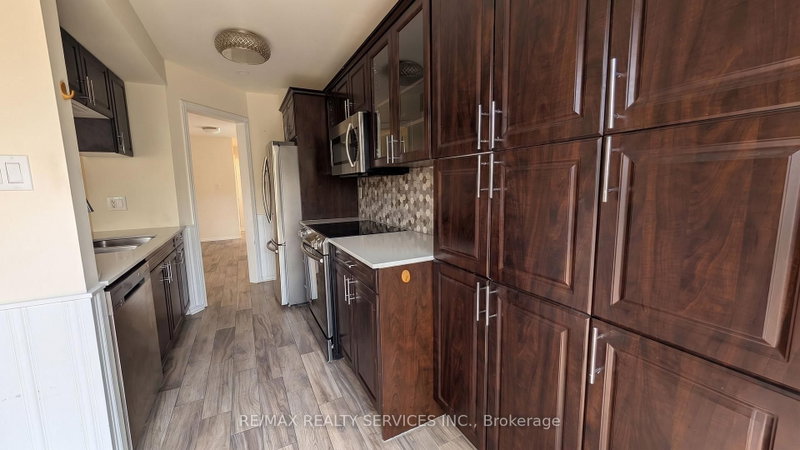
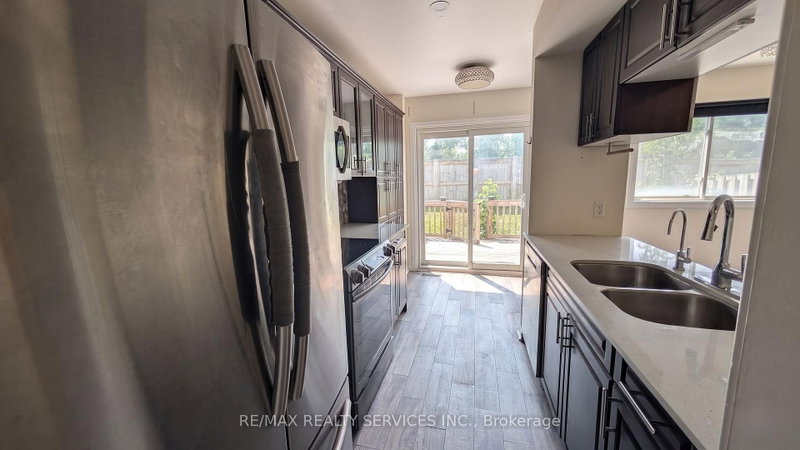
| Kitchen | Main | 2.39 × 4.47 m | Tile Floor, W/O To Deck |
| Living | Main | 2.9 × 3.5 m | Laminate, Combined W/Dining, Open Concept |
| Dining | Main | 2.84 × 2.9 m | Laminate, Large Window, Combined W/Kitchen |
| Primary | 2nd | 3.51 × 4.95 m | Ensuite Bath, Double Doors, Large Window |
| 2nd Br | 2nd | 2.54 × 4.22 m | Laminate, Closet, Window |
| 3rd Br | 2nd | 2.56 × 4.27 m | Laminate, Closet, Window |
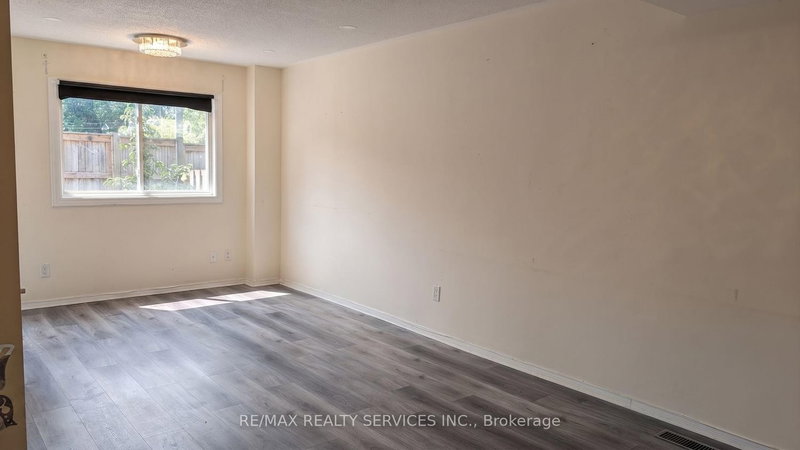
| 4th Br | Bsmt | 2.62 × 5.46 m | hardwood floor, 3 Pc Bath, Window |
Request information
A REMAX Hallmark® representative will follow up with you.