
11 Bishop St
Toronto, Ontario




Beds
3
Baths
4
Sqft
3,500
Type
Detached
About this Property
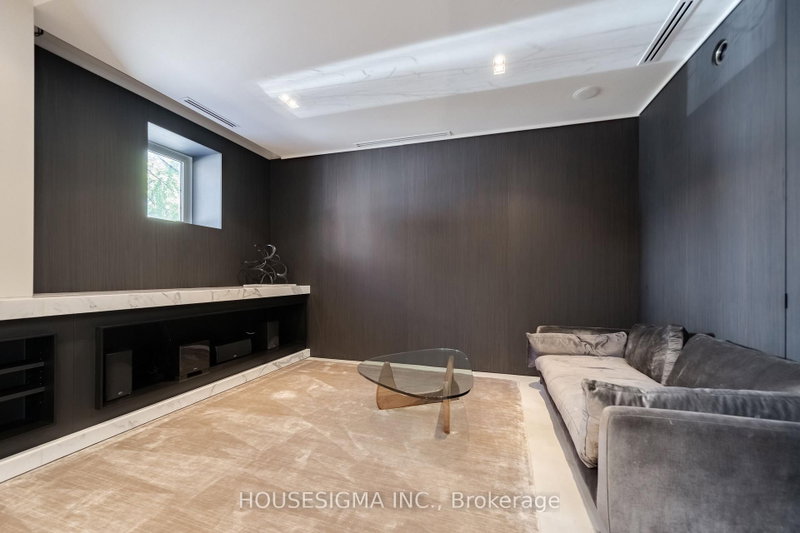
An Exceptional Fully Furnished Residence In The Heart Of Yorkville, Offering A Rare Blend Of Contemporary Design And Timeless Architecture. Soaring Ceilings, Expansive Windows And Remarkable Natural Light Define This One-Of-A-Kind Home, While A Private Landscaped Garden Create An Unparalleled Indoor-Outdoor Lifestyle. Beautifully Appointed With Premium Finishes, Generous Entertaining Spaces And A Chef-Inspired Kitchen. The Serene Primary Suite Offers A Spa-Like Ensuite And Custom Walk-In Closet. A Turnkey Luxury Lease Just Steps From Toronto's Finest Shopping, Dining And Cultural Destinations. All Utilities Included Other Than Internet/Phone, Pool Not Functional.
Listing Details
- MLS #
- C13845232
- Board
- PROPTX
- Market
- ontario
- Property Type
- Detached
- Style
- 2-Storey
- Garage
- Detached
- Garage Spaces
- 2
- Parking Spaces
- 3
- Basement
- None
- Heating
- Forced Air
- Cooling
- Central Air
- Pool
- Inground
- Lot Size
- 75 × 60 ft
- Listed By
- HOUSESIGMA INC.
- Listed On
- September 28, 2026
Features & Extras
Extras
All Utilities Except Internet/Phone. Fully Furnished.
Room Measurements
| Room | Level | Size | Features |
|---|---|---|---|
| Breakfast | Main | 5.69 × 4.82 m | Beamed, Stone Floor, Combined W/Kitchen |
| Kitchen | Main | 5.69 × 4.82 m | B/I Appliances, Centre Island, W/O To Garden |
| Dining | Main | 8.75 × 8.51 m | Combined W/Kitchen, Window Flr to Ceil, Stone Floor |
| Family | Main | 7.22 × 4.75 m | B/I Shelves, Stone Floor, Fireplace |
| Laundry | Main | 1.57 × 6.24 m | Stainless Steel Sink |
| Primary | 2nd | 4.83 × 5.84 m | W/I Closet, 5 Pc Ensuite, Fireplace |
| 2nd Br | 2nd | 4.92 × 3.42 m | 3 Pc Ensuite, B/I Closet, Window |
| Den | 2nd | 3.78 × 5.33 m | 4 Pc Ensuite, Open Concept, Window |
Request information
A REMAX Hallmark® representative will follow up with you.