
11 Bridlewood Dr
Guelph, Ontario



Beds
5
Baths
4
Sqft
2,000
Type
Detached
About this Property
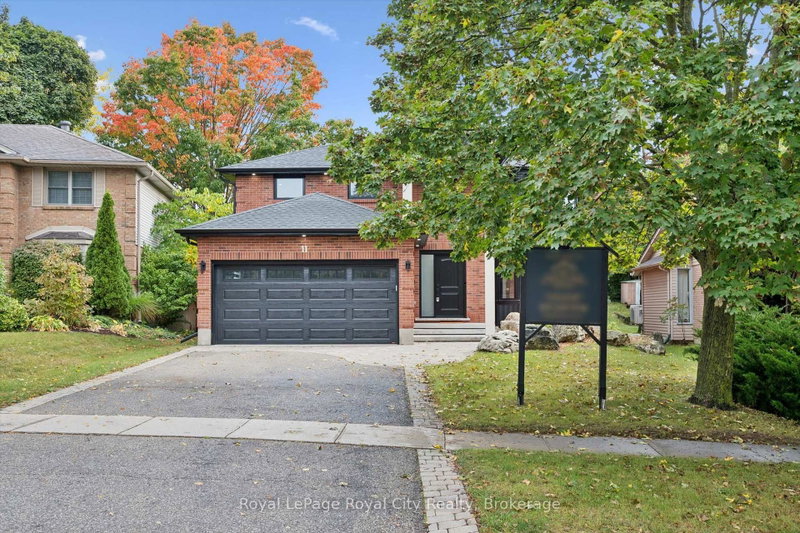
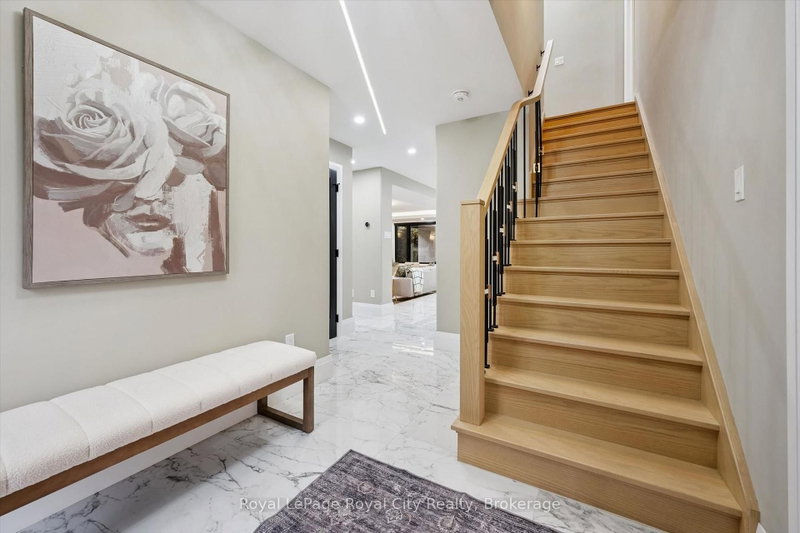
Exceptional curb appeal, exquisite finishes and thoughtful design come together at 11 Bridlewood Drive in Guelph's sought-after Kortright Hills neighbourhood. Immaculate from the outside in, this stunning Black Haven Homes custom renovation offers a modern, functional layout with an incredible attention to detail throughout. The main floor is anchored by a spacious bedroom with built-in storage and a cleverly concealed 3-piece ensuite, ideal for guests or flexible family living. The open-concept kitchen and living areas flow seamlessly together, featuring pot lights, beautiful wood detailing and a cozy fireplace. The showstopping kitchen offers a large island, abundant cabinetry, elegant gold hardware and a hidden walk-in pantry providing exceptional additional storage and the perfect spot to keep small appliances tucked away. A convenient 2-piece bathroom completes the main level. Upstairs, four spacious bedrooms provide room for the whole family, including an impressive primary suite with a stunning textured feature wall, large walk-in closet and luxurious 4-piece ensuite featuring a wet room and skylight. A second skylit 4-piece bathroom and convenient upper-level laundry complete the thoughtfully designed second floor. Step outside to an incredible covered patio designed for year-round enjoyment, complete with a fireplace and ceiling fan, overlooking an expansive green backyard. Stylish, sophisticated and completely move-in ready, this exceptional home truly has it all.
Listing Details
- MLS #
- X13862380
- Board
- PROPTX
- Market
- ontario
- Property Type
- Detached
- Style
- 2-Storey
- Garage
- Attached
- Garage Spaces
- 2
- Parking Spaces
- 4
- Basement
- Unfinished
- Heating
- Forced Air
- Cooling
- Central Air
- Pool
- None
- Lot Size
- 46.67 × 135.7 ft
- Annual Taxes
- $8,051/yr
- Listed By
- Royal LePage Royal City Realty
- Listed On
- October 5, 2026
Features & Extras
Extras
Built-in Microwave, Carbon Monoxide Detector, Central Vac, Dishwasher, Dryer, Garage Door Opener, Garbage Disposal, Gas Oven/ Range, Gas Stove, Range Hood, Refrigerator, Smoke Detector, Washer, Window Coverings
Room Measurements
| Room | Level | Size | Features |
|---|---|---|---|
| Bathroom | Main | 1.21 × 1.91 m | 2 Pc Bath |
| Bathroom | Main | 2.72 × 1.51 m | 3 Pc Ensuite |
| Br | Main | 4.63 × 3.66 m | |
| Dining | Main | 3.19 × 3.72 m | |
| Foyer | Main | 2.08 × 2.36 m | |
| Kitchen | Main | 4.49 × 5.89 m | |
| Living | Main | 5.99 × 3.92 m | |
| Mudroom | Main | 2.32 × 2.18 m | |
| Bathroom | 2nd | 2.74 × 2.15 m | 4 Pc Bath |
| Bathroom | 2nd | 2.73 × 3.58 m | 4 Pc Ensuite |
| Br | 2nd | 3.56 × 4.68 m | |
| Br | 2nd | 3.83 × 4.46 m | |
| Br | 2nd | 3.12 × 3.26 m | |
| Primary | 2nd | 5.8 × 3.78 m |
Request information
A REMAX Hallmark® representative will follow up with you.