
11 Charlotte St
Toronto, Ontario

Beds
1
Baths
1
Type
Condo Apt
About this Property
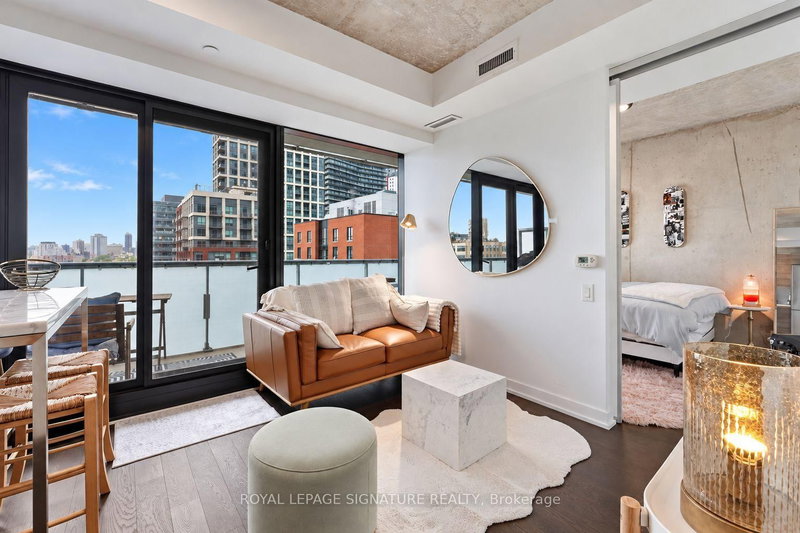
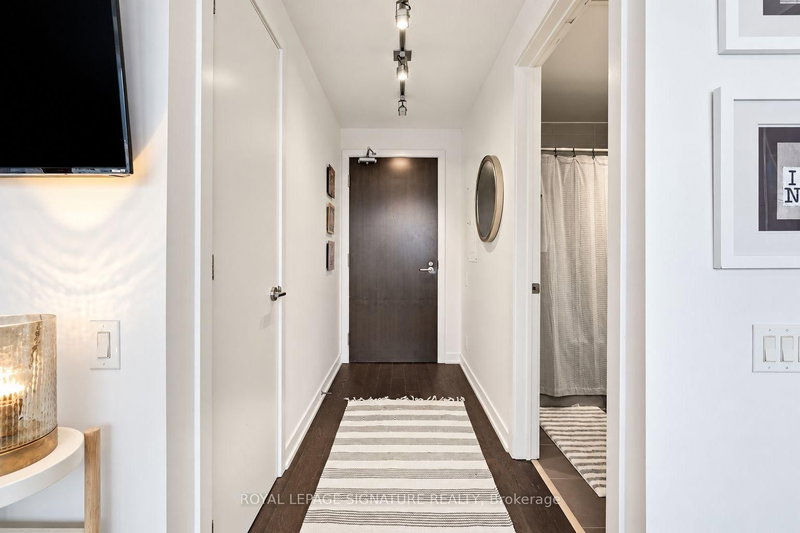
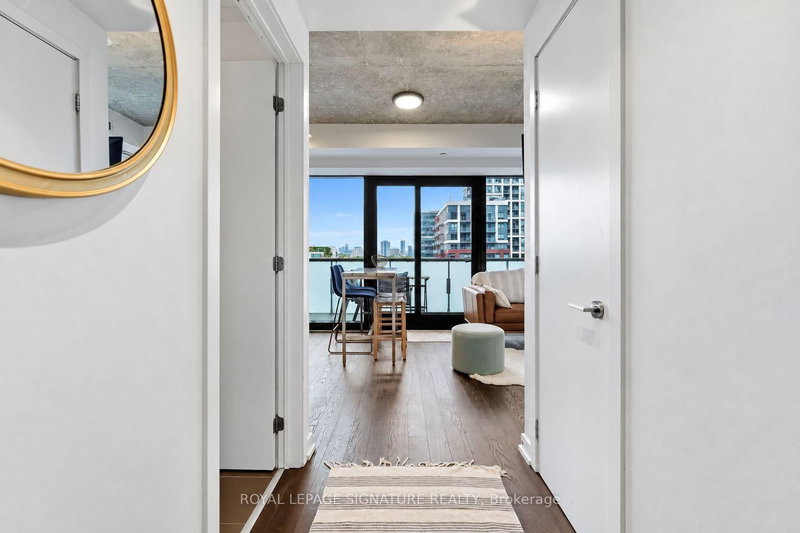
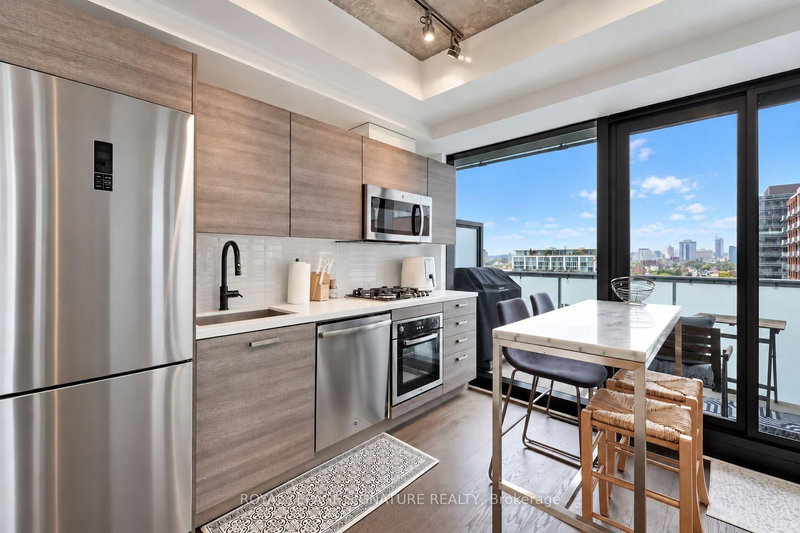
Enjoy the finest loft living in this sensational 1-bedroom suite plus storage locker at King Charlotte Condos! Designed by award-winning IV Design, this luxurious loft features soaring 9ft ceilings, exposed concrete ceilings, concrete feature walls, hardwood floors and floor-to-ceiling windows that line the entire northern wing. The European-inspired kitchen offers quartz counters, subway tile backsplash, a rare gas stove, stainless steel appliances and track lights. The open-concept living/dining area is lined with floor-to-ceiling windows and walks out to a 148+ sq ft private balcony with a gas BBQ hook-up and magical northern views of the Toronto skyline. The primary bedroom has floor-to-ceiling windows, a double closet and 4-piece spa-inspired bathroom featuring porcelain tile, a quartz vanity and a 2-in-1 shower/soaker tub. Ensuite laundry! Located in the heart of King West, yet tucked away on quiet Charlotte Street. Includes storage locker! Inquire about purchasing any of the furniture or a furnished option.
Listing Details
- MLS #
- C13856434
- Board
- PROPTX
- Market
- ontario
- Property Type
- Condo Apt
- Style
- Apartment
- Garage
- Underground
- Basement
- None
- Heating
- Heat Pump
- Cooling
- Central Air
- Listed By
- ROYAL LEPAGE SIGNATURE REALTY
- Listed On
- October 2, 2026
Features & Extras
Extras
Includes storage locker! Fridge, Stove Top, Oven, Microwave/Range Hood, Dishwasher, Washer, Dryer, All Electrical Light Fixtures & All Existing Window Coverings. World-Class Amenities! 24/7 Concierge & Security, 32nd Floor Rooftop Entertainment Oasis including Rooftop Pool, Sauna, Patio Area, Gym & Party Room. Business Centre/Meeting Room & Bike Storage. Inquire about purchasing any of the furniture or a furnished option.
Room Measurements
| Room | Level | Size | Features |
|---|---|---|---|
| Living | Main | 3.1 × 4.22 m | Window Flr to Ceil, W/O To Balcony, Open Concept |
| Dining | Main | 3.1 × 4.22 m | Combined W/Kitchen, Eat-In Kitchen, Open Concept |
| Kitchen | Main | 3.1 × 4.22 m | Quartz Counter, Backsplash, Stainless Steel Appl |
Request information
A REMAX Hallmark® representative will follow up with you.