
11 Club Crt
Wasaga Beach, Ontario



Beds
4
Baths
2
Sqft
1,500
Type
Detached
About this Property
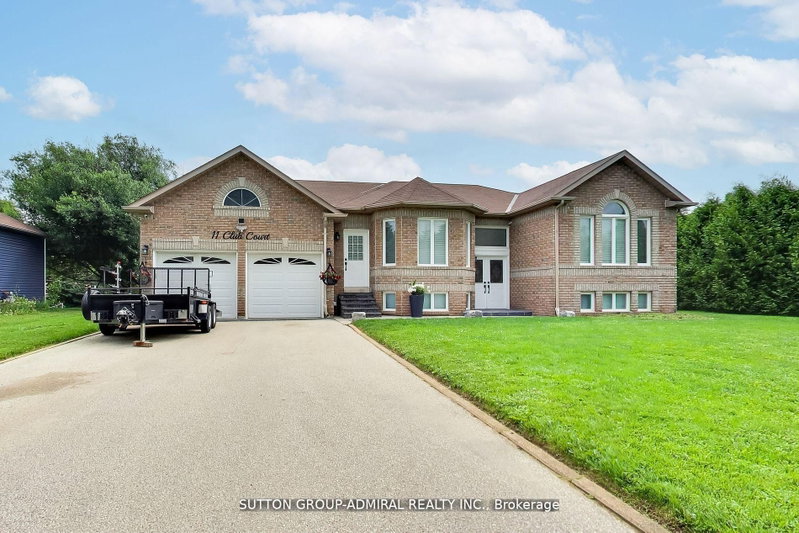
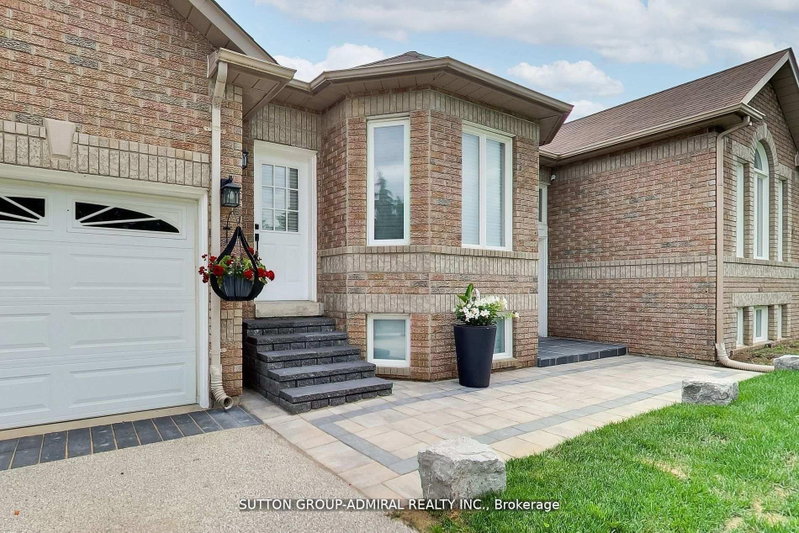
Beautifully Updated Home That Shows Pride Of Ownership With A Deep And Peaceful Ravine Setting On A Huge Lot. Approx 1700 Square feet. Located in Wasaga Sands Community. Only Minutes To The Lake, Collingwood And Wasaga Beach. Renovated Kitchen, Floors, Iron Pickets Rail, Modern Electric Fireplace In Family Room/Kitchen. Stainless Steel Appliances Approx 3 Years New. All Led Light Fixtures, Pot Lights in Kitchen, All Smooth Ceilings, Stone Walkway And Steps. Front and Back 10 Zones Irrigation. Located On A Quiet Crt. Flexible Closing. Septic Was Pumped, Cleaned and Inspected 6/16/26. Replaced HWT 8/17/25. Sump Pump less Than 1 Year New. Gas Meter Replaced This Year,Just Move In and Enjoy.!!
Listing Details
- MLS #
- S13682604
- Board
- PROPTX
- Market
- ontario
- Property Type
- Detached
- Style
- Bungalow
- Year Built
- 16-30
- Garage
- Attached
- Garage Spaces
- 2
- Parking Spaces
- 6
- Basement
- Full, Part Fin
- Heating
- Forced Air
- Cooling
- Central Air
- Pool
- None
- Lot Size
- 84.82 × 267.59 ft
- Annual Taxes
- $4,382/yr
- Listed By
- SUTTON GROUP-ADMIRAL REALTY INC.
- Listed On
- August 16, 2026
Features & Extras
Extras
SS Fridge, Stove, Dishwasher, Microwave Fan, Washer and Dryer, All Light Fixtures, All Window Blinds an Curtains, Wiring for Security Camera, Garage Door Openers and Remotes. Soft Door Close in Kitchen Cabinets, Quarts Countertop, 10 Zones Irrigation. Riding Lawn Mower.
Room Measurements
| Room | Level | Size | Features |
|---|---|---|---|
| Family | Ground | 3.96 × 4.69 m | Laminate, Electric Fireplace |
| Kitchen | Ground | 2.83 × 2.84 m | Laminate, Renovated, Modern Kitchen |
| Breakfast | Ground | 3.0 × 4.3 m | Laminate, Open Concept, Centre Island |
| Living | Ground | 3.11 × 6.7 m | Laminate, Combined W/Dining, Window |
| Dining | Ground | 3.11 × 6.7 m | Laminate, Combined W/Living |
| Primary | Ground | 3.08 × 4.78 m | Laminate, 3 Pc Ensuite, W/I Closet |
| 2nd Br | Ground | 2.77 × 2.78 m | Laminate, Closet |
| 3rd Br | Ground | 2.77 × 3.97 m | Laminate, Closet |
| 4th Br | Bsmt | 4.72 × 6.55 m | Laminate, Closet |
Request information
A REMAX Hallmark® representative will follow up with you.