
Back to Listings
$1,375,000
11 Darren Rd
Brampton, Ontario

1 / 20


+15
Beds
7
Baths
7
Sqft
3,000
Type
Detached
About this Property
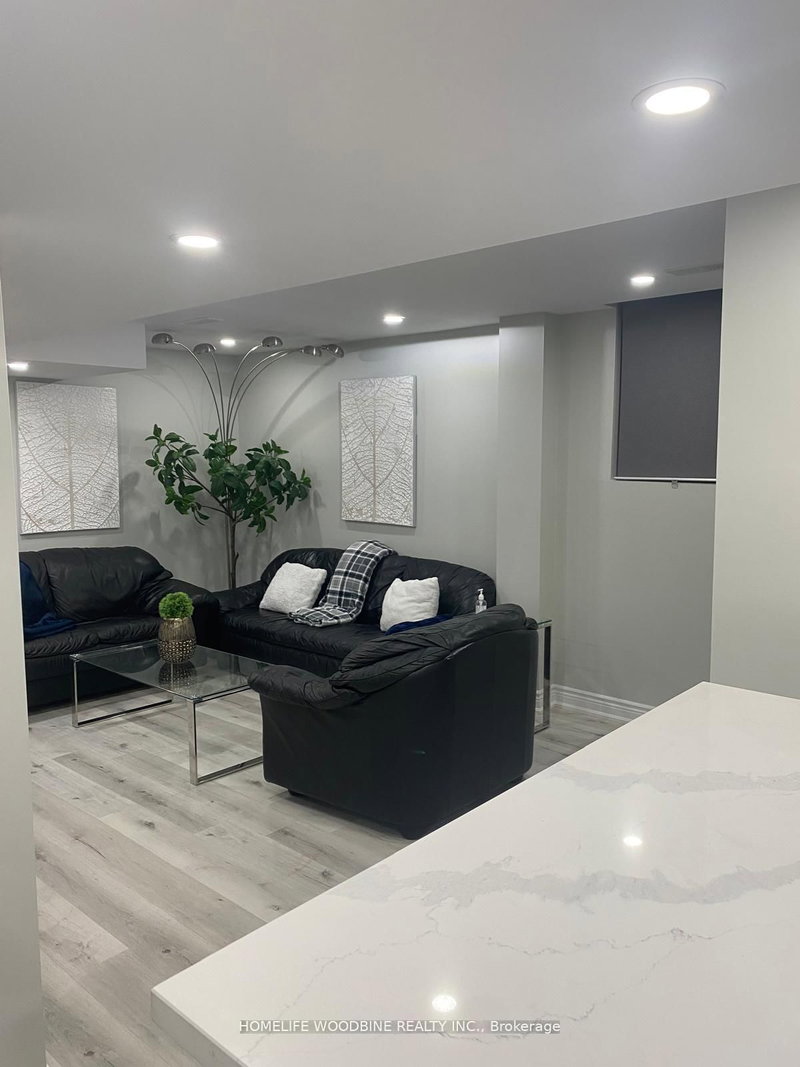
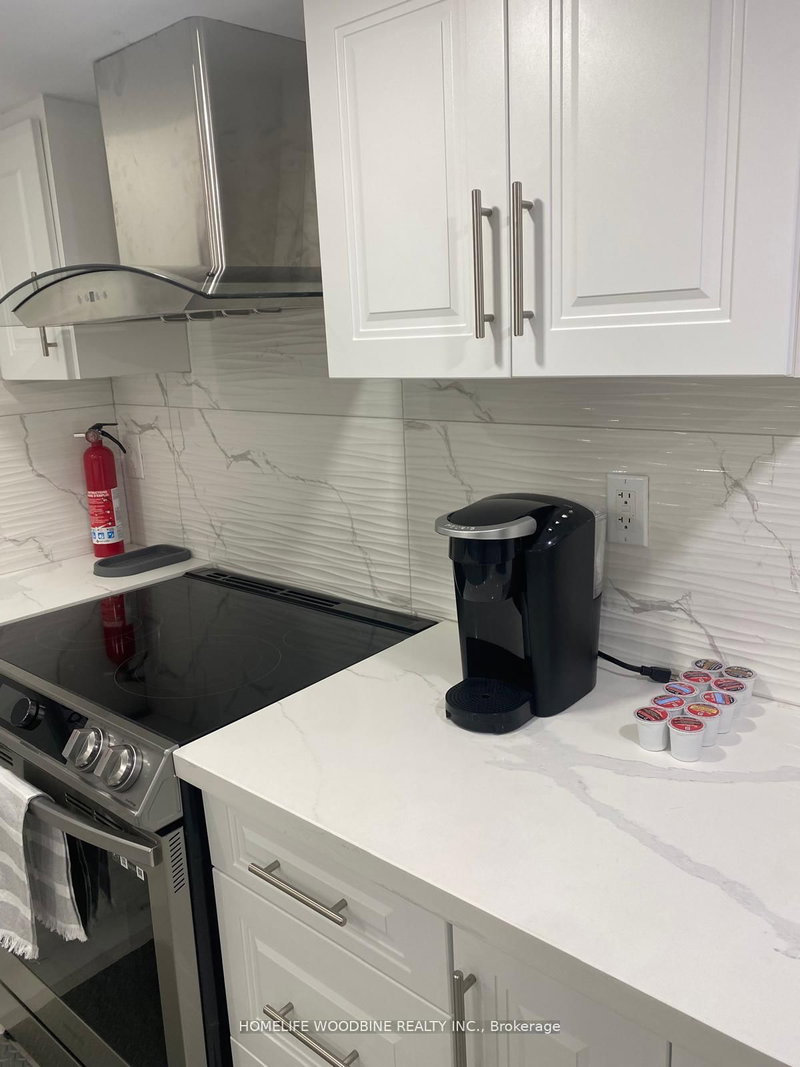
Welcome To 11 Darren Rd!! A Wonderfully Well Maintained Home** A Masterly Finished LEGAL Basement Apartment!!! Both Public and Catholic Schools Within Walking Distance*** Grocery And Restaurants With A Ton Of Other Amenities Within Walking Distance!!! A Beautiful Cathedral Ceiling in the Family Room And Sky Lights Really Brighten Up The Whole Home***An Office On The Main Floor Offers A Suitable Work-From-Home Lifestyle. ***Two Separate Laundry One On The Main For Your Convenience And Separate Laundry In The Basement***
Listing Details
- MLS #
- W12523810
- Board
- PROPTX
- Market
- ontario
- Property Type
- Detached
- Style
- 2-Storey
- Garage
- Built-In
- Garage Spaces
- 2
- Parking Spaces
- 6
- Basement
- Apartment, Sep Entrance
- Heating
- Forced Air
- Cooling
- Central Air
- Pool
- None
- Lot Size
- 45.77 × 85.3 ft
- Annual Taxes
- $9,521/yr
- Listed By
- ROYAL LEPAGE CERTIFIED REALTY
- Listed On
- November 7, 2025
Features & Extras
Extras
2 Fridges, 2 Stoves, 2 Washers, 2 Dryers & 1 Hood Fan
Room Measurements
| Room | Level | Size | Features |
|---|---|---|---|
| Living | Main | 3.81 × 3.29 m | hardwood floor, Bay Window, Separate Rm |
| Dining | Main | 3.66 × 3.08 m | hardwood floor, Separate Rm, Coffered Ceiling |
| Family | Main | 4.02 × 4.57 m | Cathedral Ceiling, hardwood floor, Gas Fireplace |
| Kitchen | Main | 3.5 × 6.4 m | Ceramic Floor, Eat-In Kitchen, Walk-Out |
| Office | Main | 3.08 × 3.81 m | hardwood floor, Window, Double Doors |
| Laundry | Main | 2.71 × 1.86 m | Laundry Sink, Ceramic Floor, Window |
| Primary | 2nd | 5.64 × 6.03 m | hardwood floor, 5 Pc Ensuite, His/Hers Closets |
| 2nd Br | 2nd | 4.41 × 3.57 m | hardwood floor, 4 Pc Ensuite, Closet |
| 3rd Br | 2nd | 3.5 × 4.08 m | hardwood floor, Semi Ensuite, Closet |
| 4th Br | 2nd | 3.5 × 4.08 m | hardwood floor, Semi Ensuite, Closet |
| Br | Bsmt | 3.5 × 3.2 m | Laminate, Semi Ensuite, Closet |
| Br | Bsmt | 2.99 × 3.5 m | Laminate, Window, Closet |
| Br | Bsmt | 4.17 × 5.09 m | Laminate, 4 Pc Ensuite, Closet |
| Living | Bsmt | 3.26 × 5.09 m | Laminate, Window, Pot Lights |
| Kitchen | Bsmt | 2.43 × 3.81 m | Laminate, Stainless Steel Appl, Backsplash |
Request information
A REMAX Hallmark® representative will follow up with you.