
11 Drummond St
Port Hope, Ontario



Beds
3
Baths
3
Sqft
2,000
Type
Detached
About this Property
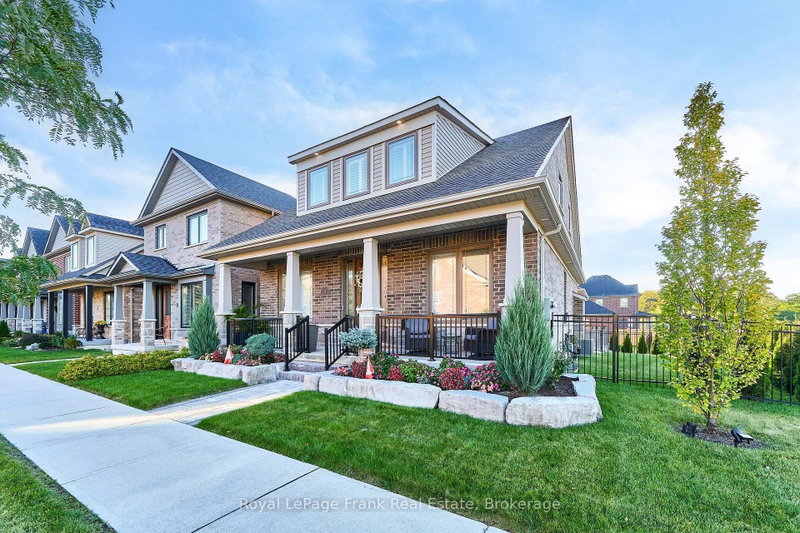
Experience Refined Lakeside Living At 11 Drummond Street In Beautiful Port Hope! Situated On A Premium Corner Lot Just Moments From The Shores Of Lake Ontario, This Stunning 5-Year-Old Bungaloft Offers An Exceptional Blend Of Modern Luxury, Architectural Elegance & Effortless Living. Impressive Curb Appeal Welcomes You With A Beautiful Brick Exterior, Charming Covered Front Porch & Professionally Styled Landscaping. Step Inside To Discover A Bright, Sophisticated Interior Showcasing Soaring Vaulted Ceilings, Smooth Ceilings, Rounded Corners, Rich Flooring & An Expansive Open-Concept Design. The Spectacular Great Room Features A Striking Fireplace, Dramatic Open-To-Above Ceiling & Oversized Windows That Fill The Space With Natural Light. At The Heart Of The Home, The Beautifully Appointed Kitchen Boasts Crisp White Cabinetry, Stone Countertops, Stainless Steel Appliances, Stylish Backsplash & An Impressive Centre Island With Breakfast Bar Seating, Seamlessly Connecting To The Dining & Living Areas For Effortless Entertaining. The Thoughtfully Designed Main Level Offers The Comfort & Convenience Of Bungalow Living, While The Upper Loft Provides A Private Third Bedroom & Full Bathroom, Ideal For Guests, Extended Family Or A Peaceful Retreat. Step Outside To Your Beautiful Composite Deck, Perfect For Summer Entertaining, Outdoor Dining Or Relaxing In Your Own Backyard Oasis. An Attached Garage With Parking For Three Vehicles Adds Everyday Convenience. Perfectly Positioned In One Of Port Hope's Desirable Lakeside Neighbourhoods, Enjoy Easy Access To Waterfront Trails, Parks, Beaches, Historic Downtown Port Hope, Charming Boutiques, Restaurants & Highway 401. A Rare Opportunity To Enjoy The Beauty Of Lake Ontario, The Charm Of Small-Town Living & The Sophistication Of A Beautifully Designed Modern Home. Luxury, Lifestyle & Location Come Together Beautifully!
Listing Details
- MLS #
- X14027596
- Board
- PROPTX
- Market
- ontario
- Property Type
- Detached
- Style
- Bungaloft
- Year Built
- 0-5
- Garage
- Attached
- Garage Spaces
- 3
- Parking Spaces
- 4
- Basement
- Unfinished
- Heating
- Forced Air
- Cooling
- Central Air
- Pool
- None
- Lot Size
- 40.98 × 94.13 ft
- Annual Taxes
- $8,169/yr
- Listed By
- Royal LePage Frank Real Estate
- Listed On
- October 13, 2026
Features & Extras
Extras
Fridge, Stove, Built In Dishwasher, Built In Microwave, Washer, Dryer, All Light Fixtures, All Window Coverings, Garage Door Opener(s) With Remote(s).
Room Measurements
| Room | Level | Size | Features |
|---|---|---|---|
| Family | Main | 4.72 × 5.43 m | hardwood floor, Gas Fireplace, Vaulted Ceiling |
| Kitchen | Main | 3.11 × 4.24 m | hardwood floor, O/Looks Family, Centre Island |
| Dining | Main | 2.89 × 4.39 m | hardwood floor, Open Concept |
| Primary | Main | 3.07 × 5.68 m | hardwood floor, 3 Pc Ensuite, California Shutters |
| Laundry | Main | 2.6 × 2.78 m | Access To Garage |
| 2nd Br | Main | 3.0 × 3.7 m | hardwood floor, California Shutters, O/Looks Frontyard |
| 3rd Br | Upper | 3.09 × 4.05 m | Broadloom, 3 Pc Bath, California Shutters |
| Loft | Upper | 6.43 × 7.96 m | Broadloom, O/Looks Family, Vaulted Ceiling |
Request information
A REMAX Hallmark® representative will follow up with you.